
1515 425 E 115th Street Saskatoon S7N 2E5
$185,000 Residential beds: 2 baths: 1.0 890 sq. ft. built: 1983

- Status:
- Active
- Prop. Type:
- Residential
- MLS® Num:
- SK052045
- Bedrooms:
- 2
- Bathrooms:
- 1
- Year Built:
- 1983
- Photos (30)
- Schedule / Email
- Send listing
- Mortgage calculator
- Print listing
Schedule a viewing:
- Total Floor Area:
- 890 sq. ft.
- Structure Type:
- Low Rise
- Property Sub Type:
- Apartment
- Bedrooms:
- 2
- Bathrooms:
- 1.0 (Full:-, Half:-)
- Total Rooms:
- 7
- Year built:
- 1983 (Age: 43)
- General Listing Location:
- Saskatoon, Forest Grove, Saskatoon
- Common Interest:
- Condominium
- Association Name:
- SRES
- Association Phone:
- (306) 978-6688
- Association Fee:
- $423
- Association Fee Frequency:
- Monthly
- Association Fee Includes:
- Common Area Maintenance, Heat, Insurance, MaintenanceGrounds, Maintenance Structure, ReserveFund, Sewer, SnowRemoval, Trash, Water
- Taxes:
- $1,233 / 2026
- Immediately
- Floor
- Type
- Size
- Other
- Main
- Bedroom
- 11' × 10'1"
- -
- Main
- Dining Room
- 9' × 7'1"
- -
- Main
- Kitchen
- 7'1" × 7'1"
- -
- Main
- Bedroom
- 11' × 8'1"
- -
- Main
- Living Room
- 18' × 11'1"
- -
- Main
- Utility Room
- Measurements not available
- -
- Floor
- Ensuite
- Pieces
- Other
- Main
- No
- -
- FourPieceBathroom
- View:
- Garden
- Appliances:
- Dryer, Dishwasher, Refrigerator, Stove, Washer
- Accessibility Features:
- WheelchairAccess
- Lease Considered:
- No
- Community Features:
- Clubhouse, Fitness Center, Tennis Court(s)
- Interior Features:
- Intercom, Window Treatments
- Other Equipment:
- Intercom
- Pets Comments:
- Pets Restrictions:Not Allowed
- Laundry Features:
- InUnit
- Window Features:
- WindowTreatments
- Fireplace Features:
- Electric
- Patio And Porch Features:
- Balcony
- Association Amenities:
- Recreation Room
- Direction Faces:
- South
- Construction Materials:
- Wood Frame
- Roof:
- Asphalt, Shingle
- Heating:
- Baseboard, Hot Water
- Fireplaces:
- 1
- Fireplace:
- Yes
- Cooling:
- Wall/Window Unit(s)
- Uncovered Spaces:
- 1
- Total Parking Spaces:
- 1
- Parking Features:
- Parking Space(s), Guest
-
 Living area featuring wood-finish flooring, a fireplace with vertical-plank surround, sliding glass door, and sliding-door closet
- Three-story multifamily exterior featuring horizontal siding, shed-style rooflines, and full-width balconies on the second and third levels, complemented by an asphalt parking area
- Concrete patio space, wood-slat upper balcony with railing, horizontal siding exterior, and sliding glass door
- Kitchen featuring wood-finish cabinetry with bar pulls, stone-patterned countertops, stainless steel sink with pull-down faucet, and wood-finish flooring
- Kitchen featuring solid-tone cabinetry with bar pulls, stone-finish laminate countertops, dark tile backsplash, stainless steel sink with gooseneck faucet, and wood-finish flooring
- Kitchen area featuring cabinetry with metallic hardware, stone-patterned laminate countertops, stainless steel undermount sink with gooseneck faucet, gray tile backsplash, and built-in dishwasher
- Kitchen area featuring flat-panel cabinetry, white appliance suite, speckled stone-finish countertops, and large-format gray backsplash tile
- Kitchen area featuring wood-finish flooring, stone-composite countertops, built-in dishwasher, integrated cabinetry, and ceiling-mounted light fixture with fan
- Kitchen area featuring wood-finish flooring, cabinetry with a metallic finish, stone-composite countertops, a dark-toned backsplash, and an integrated ceiling fan with light fixture
- Living area featuring wood-finish flooring, a fireplace with vertical-plank surround, sliding glass door, and sliding-door closet
- Living area featuring wood-finish flooring, a fireplace with a white paneled surround, sliding glass door, and closet with sliding doors
- Wood-finish flooring, corner fireplace with vertical tile surround, and sliding glass door
- Closet featuring white shelving and a metal hanging rod, complemented by sliding panel doors and wood-finish flooring
- Closet featuring sliding doors, built-in shelving, and a metal hanging rod, complemented by wood-finish flooring and a interior door with a brushed-metallic knob
- Neutral-toned wall paint, wood-finish flooring, and a single-window configuration with horizontal blinds
- Neutral-toned interior featuring wood-finish flooring, a ceiling-mounted light fixture, and a window with horizontal blinds
- Room featuring wood-finish flooring, a sliding-door closet with integrated shelving, and a separate interior door
- Neutral-toned room featuring wood-finish flooring, a single window with horizontal blinds, and a ceiling-mounted light fixture
- Bathroom featuring a white vanity with an integrated sink, a large wall-mounted mirror with a dark wood-finish frame, and a combination tub and shower enclosure with a handheld showerhead
- Laundry room featuring wood-finish flooring, extensive wall-mounted white shelving, and a dark-toned work surface
- Storage space featuring white wall-mounted shelving, wood-finish flooring, and a dark-toned flat-surface counter
- Photo 22 of 30
- Three-story contemporary facade featuring horizontal lap siding, a projecting central architectural frame, glass-paneled entry door, and a paved parking lot
- Photo 24 of 30
- Room with neutral wall finish, carpeted flooring, and linear ceiling-mounted fluorescent lighting
- Spacious room featuring neutral carpeting, recessed linear lighting, and large windows
- Expansive room featuring wall-to-wall carpeting, linear fluorescent lighting, multiple window openings, and a wooden balustrade
- Large multi-purpose room featuring wall-to-wall carpeting, linear fluorescent lighting, and expansive windows
- Private indoor sport court featuring wood-finish flooring, high ceilings with recessed lighting, and painted wall surfaces with court-standard markings
- Floor plan
- Listings on market:
- 17
- Avg list price:
- $219,900
- Min list price:
- $81,500
- Max list price:
- $519,900
- Avg days on market:
- 30
- Min days on market:
- 1
- Max days on market:
- 142
- Avg price per sq.ft.:
- $194.21

- CHAD OKRAINETZ
- COLDWELL BANKER SIGNATURE
- 1 (306) 220-6272
- Contact by Email
Real Estate Lifestyle Living
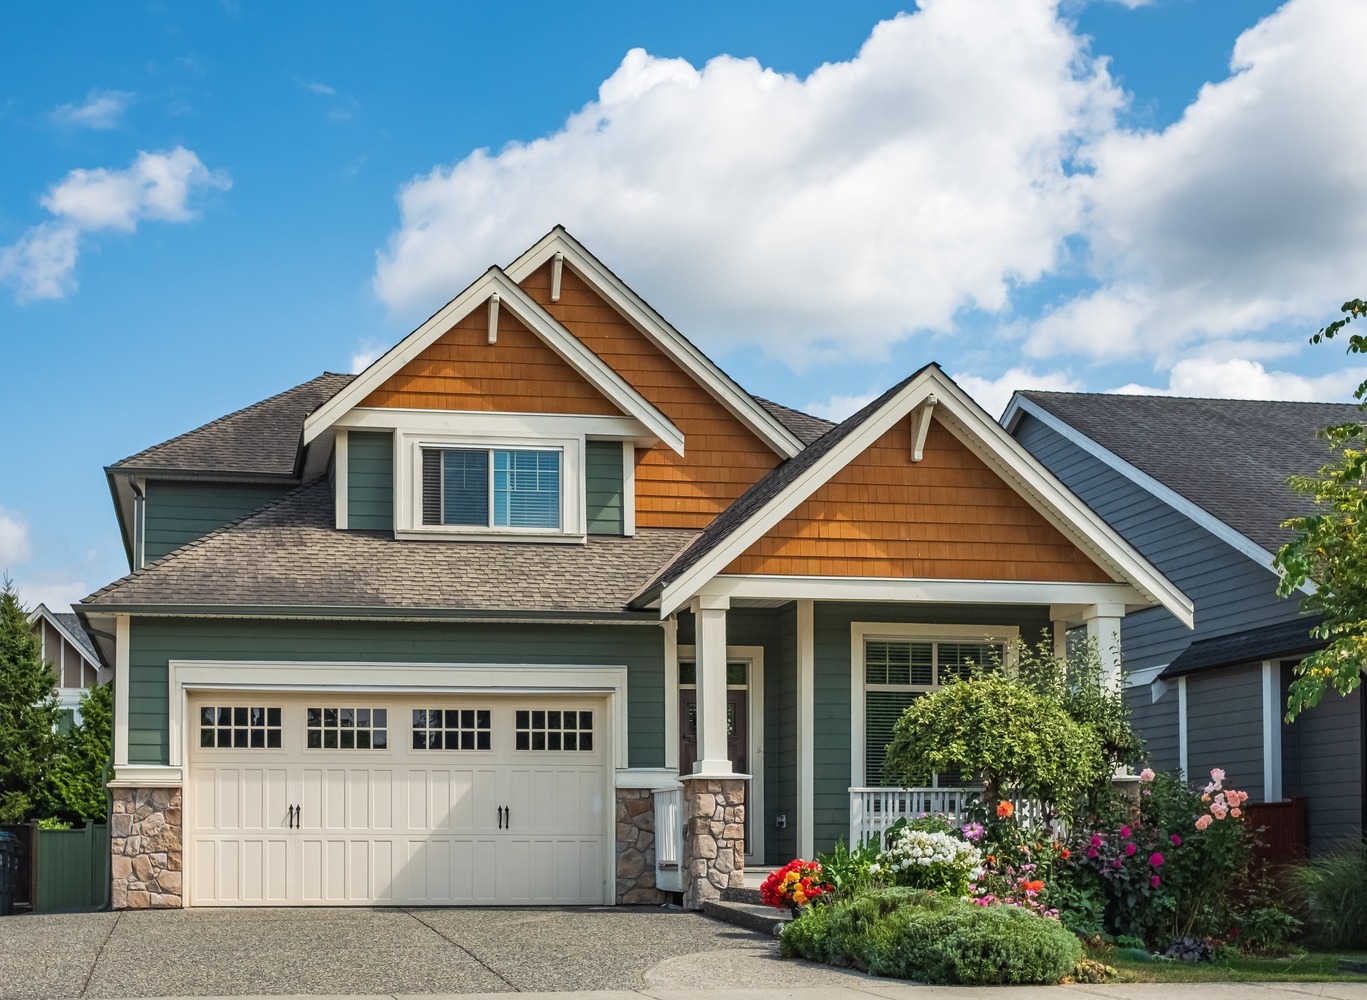
First Time Home Buyer
Are you preparing to buy your first home? Congratulations! This is a very exciting time in your life. Let’s start your search!
Buying your first home is an exciting milestone, filled with dreams and possibilities! It’s not just a transaction; it’s the beginning of a new journey. Imagine stepping into a space that is entirely yours—where every room reflects your personality, and every corner tells your story.
As a first-time homebuyer, you may have questions and concerns, but that’s where my expertise comes in. I’m dedicated to guiding you through every step of the process, from finding the perfect neighborhood that fits your lifestyle to the purchasing process and ensuring a smooth closing.
When buying your first home, there are several things to consider such as:
-
Pre-approval on Mortgage -
Budget and Financial (purchase, closing, and ongoing costs, etc.) -
Home Style / Size -
Location (on the block and within the community) -
Access to Amenities -
Long-term Goals (how long will your first home to be suitable?) -
Potential Resale Value -
And more…
As your trusted REALTOR®, I’m here to help you navigate your first purchase seamlessly, providing expert guidance to find a home that feels just right.
Let’s transform your vision of homeownership into reality!
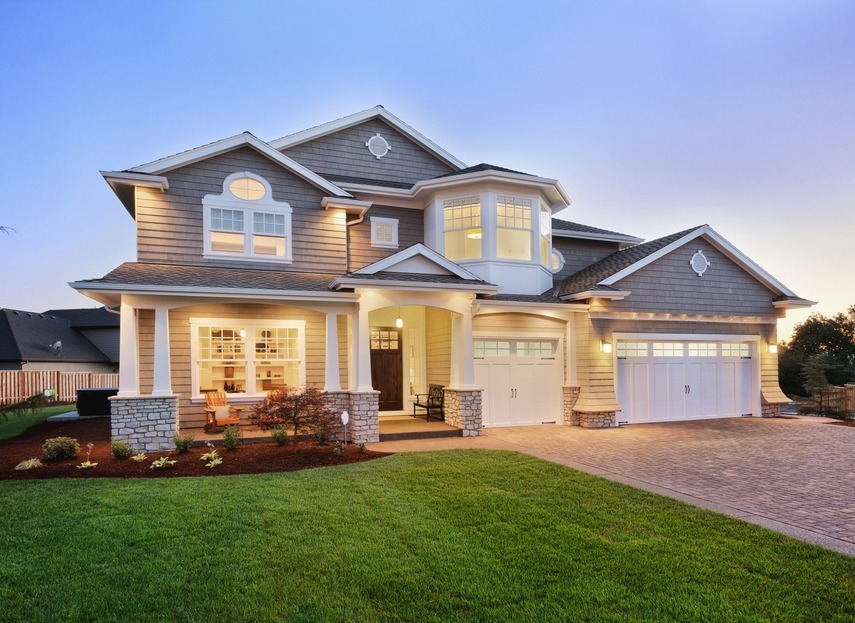
Upgrading Homes
Have you outgrown your first home? As your lifestyle or needs change, it might be time to consider a larger home. Let’s find your dream home!
Upgrading your home can signify an exciting new chapter in your life, whether it’s due to a growing family, a desire for more space, or simply a change in lifestyle. Imagine that updated kitchen with sleek appliances and innovative designs, a serene outdoor space with beautiful landscaping, or that extra living space that meets your evolving needs, upgrading your home can provide the flexibility you desire. This is the home you have worked hard to afford and the one you dream of staying in for years to come.
When upgrading your home, there are several things to consider such as:
-
Budget and Financial (purchase, closing, and ongoing costs, etc.) -
Selling you Current Home -
Home Style / Size (what functional benefit does an increase in size provide?) -
Location (on the block and within the community) -
Moving Logistics (contracting help, timing, and cost) -
Settling In Period -
Future Considerations (will the upgrade accommodate all foreseeable needs) -
And more…
As your trusted REALTOR®, we’ll ensure that your next move is not just a change of address but a step toward a more fulfilling and aligned way of living.
Let’s explore the possibilities of upgrading your home!
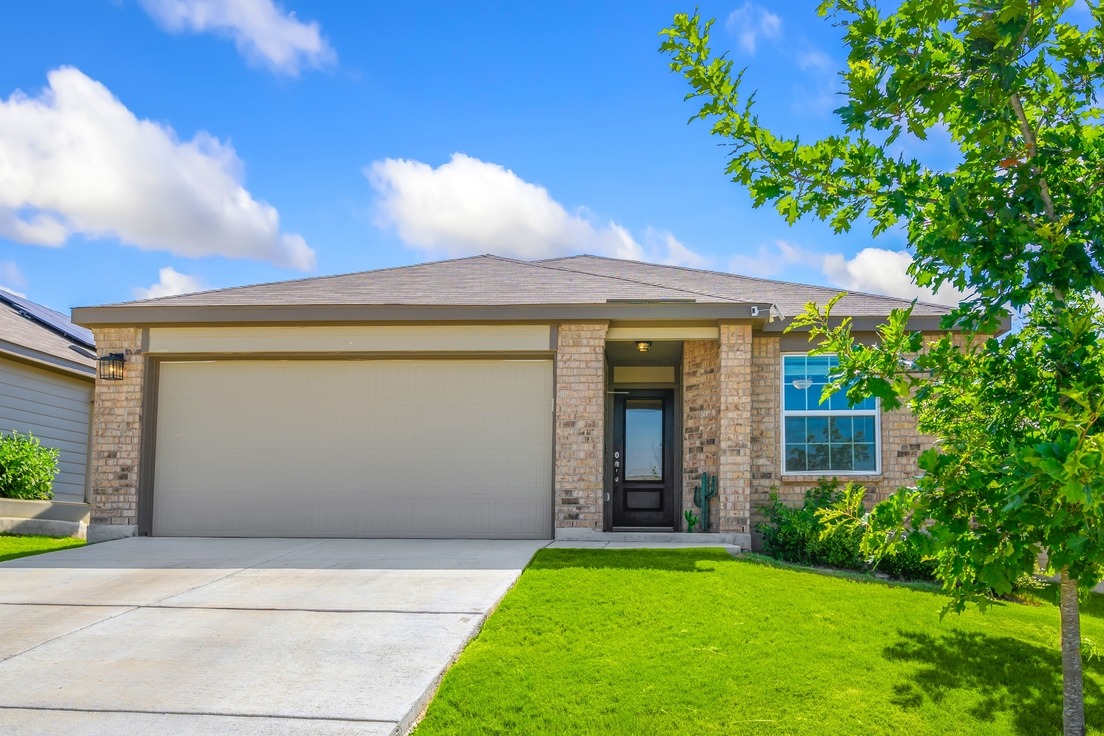
Right-Sizing Homes
Find yourself down-sizing or scaling back? This could mean looking for a smaller home or a different type of home that is more suitable for you.
Right-sizing your home is all about finding the perfect balance between comfort and practicality as your lifestyle evolves.
Whether you’re looking to downsize to a more manageable space or seeking a home that better fits your current needs, the journey leads to your next chapter in homeownership. Imagine moving into a beautifully designed space that minimizes maintenance while providing the right amount of space you require, all while reflecting your personal taste without the extra clutter.
At this point in your life, you’ve likely bought and sold a few homes, making you familiar with the process and the value a REALTOR® can bring in achieving your goals. Similar to your previous experience, each home search presents unique variables to consider and navigate.
When right-sizing homes, there are several things to consider such as:
-
Budget and Financial (purchase, closing, and ongoing costs, etc.) -
Home Style / Size / Accessibility -
Location (on the block and within the community) -
Maintenance Requirements -
Storage Areas (inside and outside of the home) -
Long-term Considerations -
Settling In Period -
Community and Lifestyle -
And more…
As your trusted REALTOR®, I’m here to help you navigate this transition seamlessly, providing expert guidance to find a home that truly feels just right. Together, we’ll ensure that your next move is not just a change of address but a step toward a more fulfilling and aligned way of living.
Let’s explore the possibilities of right-sizing your home!
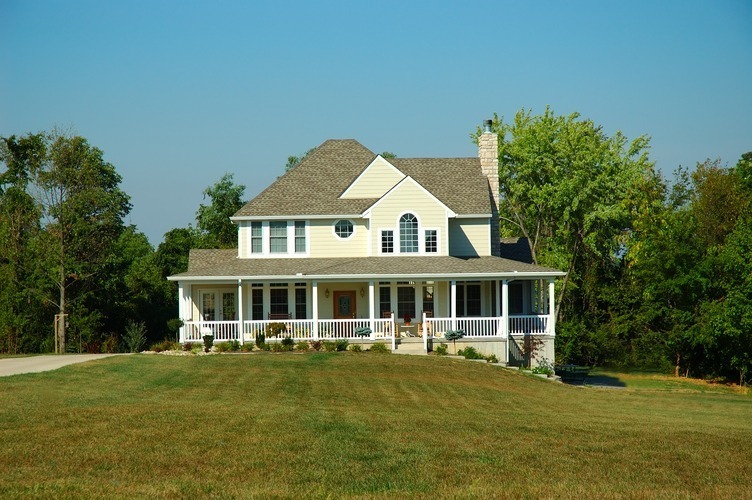
Acreage Living
Dreaming of a country home that is quiet and secluded? An acreage may suit your desire to escape the hustle and bustle of city living.
Acreage living offers a unique lifestyle that combines serenity and space, providing the perfect backdrop for those who crave a connection to nature and the great outdoors. Imagine waking up to the gentle sounds of nature, surrounded by vast open skies and sprawling landscapes that offer room for adventure and creativity. With acreage living, you have the freedom to cultivate your own garden, create outdoor spaces for gatherings, or even raise animals, all while enjoying the peace of a rural setting. It’s a chance to escape the hustle and bustle of city life and embrace a lifestyle that promotes relaxation and a deeper connection with the land.
When purchasing an acreage, there are several things to consider in addition to the typical factors of budget/financial, location, and home style/size such as:
-
Amount of Land -
Zoning and Land Use -
Well and Septic Systems -
Groundwater -
Access to Utilities -
School Districts
-
Environmental Factors -
Outbuildings -
Accessibility -
Maintenance (time and cost) -
Commute to Work/City/Amenities -
And more…
As your trusted REALTOR®, I’m here to help you find an acreage that feels right to you. I also have access to a network of professionals who can assist in navigating the unique nuances of purchasing an acreage.
Let’s explore acreage living and unlock the possibilities that await you!
Condo Living
Searching for the benefits of ownership with the convenience of shared amenities and a community? A condo might be just right for you.
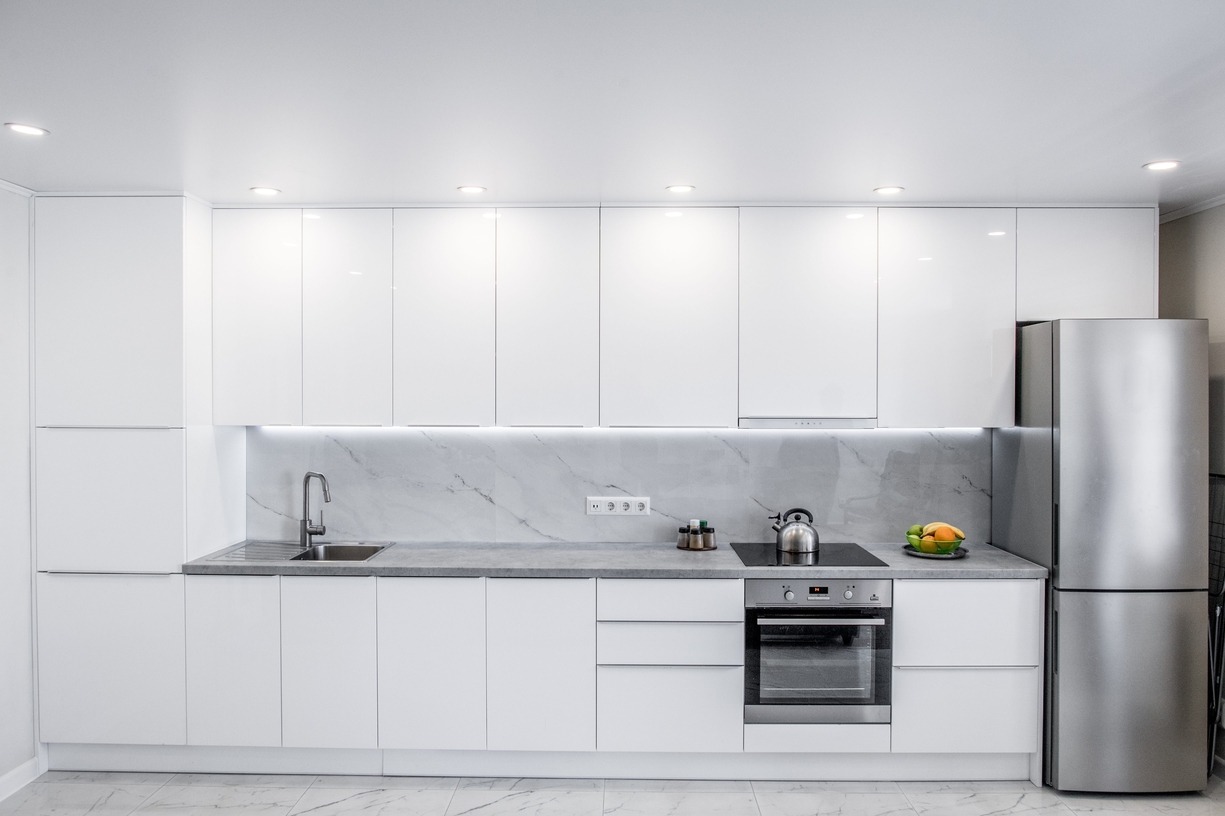
Condominium living offers a dynamic and modern lifestyle that perfectly balances convenience and community. Imagine stepping into a vibrant space that combines style and functionality, with amenities designed to enhance your everyday life. From sleek interiors to shared recreational facilities like fitness centers, pools, and social lounges, condominium living fosters a sense of community while providing the privacy of your own home.
You’ll enjoy less maintenance with shared responsibilities, allowing you to spend more time exploring your city, pursuing hobbies, or simply relaxing on your balcony with a great view. Condo living is ideal for busy professionals, downsizers, or anyone seeking a simplified lifestyle. It often places you at the heart of urban excitement while offering the comfort of a close-knit community.
When purchasing a condo, there are several things to consider in addition to the typical factors of budget/financial, location, and home style/size such as:
-
Condo Fees (amount, what is included, are they paid up to date) -
Condo Rules and Regulations -
Location of Unit within the Building -
Common Property/Facilities and Exclusive Use Area -
Parking (number off-street or on-street, owned vs. rented) -
Surrounding Neighbourhood -
Safety and Security of the Building/Grounds -
Access to Amenities -
Thoroughly Review Condo Documents (E.g., Estoppel Certificate/Schedule “C”/Reserve Fund) -
And more…
As your trusted REALTOR®, I’m here to help you explore the options available to find the perfect condo that fits your lifestyle and preferences. Each condo building presents a unique set of factors to consider.
Let’s explore the world of condo living together!
Rental Properties
Are you interested in investing in rental properties? Real estate can provide an opportunity for an excellent return on your investment.
Buying rental properties is a smart investment strategy that opens the door to generating passive income and building long-term wealth. Imagine owning a property that not only provides housing for a tenant but can also create a steady cash flow while appreciating in value over time. Whether you’re a seasoned investor or a first-time buyer looking to diversify your portfolio, rental properties offer numerous benefits, including tax advantages and the potential for equity growth.
When buying a rental property, there are several things to consider in addition to the typical factors of budget/financial, location, and home style/size such as:
-
Rental Market Demand (may be location specific) -
Condition of Property (recent renovations and anticipated repairs) -
Cash Flow Analysis -
Return on Investment -
Property Management -
Landlord Responsibilities (Legislation) -
Zoning and Bylaws -
Insurance and Risk Management -
Income Tax Implications -
Long-term Investment Plan -
Exit Strategy
As your trusted REALTOR®, we can explore various property types, from single-family homes to multi-unit buildings, ensuring you find the perfect investment that aligns with your financial goals. I’m here to guide you every step of the way, from understanding local rental markets and identifying high-demand areas to navigating property management.
Let’s get you on the path of creating wealth in real estate!