Forgot password Extend Verify Contact

2113 E Spadina Crescent
River Heights SA Saskatoon S7K 0C9

$869,000
Residential beds: 4 baths: 3.0 1,496 sq. ft. built: 1965

Main Photo: 2113 E Spadina Crescent in Saskatoon: River Heights SA Residential for sale : MLS®# SK047491
Photo 1: 2113 E Spadina Crescent in Saskatoon: River Heights SA Residential for sale : MLS®# SK047491
Photo 2: 2113 E Spadina Crescent in Saskatoon: River Heights SA Residential for sale : MLS®# SK047491
Photo 3: 2113 E Spadina Crescent in Saskatoon: River Heights SA Residential for sale : MLS®# SK047491
Photo 4: 2113 E Spadina Crescent in Saskatoon: River Heights SA Residential for sale : MLS®# SK047491
Photo 5: 2113 E Spadina Crescent in Saskatoon: River Heights SA Residential for sale : MLS®# SK047491
Photo 6: 2113 E Spadina Crescent in Saskatoon: River Heights SA Residential for sale : MLS®# SK047491
Photo 7: 2113 E Spadina Crescent in Saskatoon: River Heights SA Residential for sale : MLS®# SK047491
Photo 8: 2113 E Spadina Crescent in Saskatoon: River Heights SA Residential for sale : MLS®# SK047491
Photo 9: 2113 E Spadina Crescent in Saskatoon: River Heights SA Residential for sale : MLS®# SK047491
Photo 10: 2113 E Spadina Crescent in Saskatoon: River Heights SA Residential for sale : MLS®# SK047491
Photo 11: 2113 E Spadina Crescent in Saskatoon: River Heights SA Residential for sale : MLS®# SK047491
Photo 12: 2113 E Spadina Crescent in Saskatoon: River Heights SA Residential for sale : MLS®# SK047491
Photo 13: 2113 E Spadina Crescent in Saskatoon: River Heights SA Residential for sale : MLS®# SK047491
Photo 14: 2113 E Spadina Crescent in Saskatoon: River Heights SA Residential for sale : MLS®# SK047491
Photo 15: 2113 E Spadina Crescent in Saskatoon: River Heights SA Residential for sale : MLS®# SK047491
Photo 16: 2113 E Spadina Crescent in Saskatoon: River Heights SA Residential for sale : MLS®# SK047491
Photo 17: 2113 E Spadina Crescent in Saskatoon: River Heights SA Residential for sale : MLS®# SK047491
Photo 18: 2113 E Spadina Crescent in Saskatoon: River Heights SA Residential for sale : MLS®# SK047491
Photo 19: 2113 E Spadina Crescent in Saskatoon: River Heights SA Residential for sale : MLS®# SK047491
Photo 20: 2113 E Spadina Crescent in Saskatoon: River Heights SA Residential for sale : MLS®# SK047491
Photo 21: 2113 E Spadina Crescent in Saskatoon: River Heights SA Residential for sale : MLS®# SK047491
Photo 22: 2113 E Spadina Crescent in Saskatoon: River Heights SA Residential for sale : MLS®# SK047491
Photo 23: 2113 E Spadina Crescent in Saskatoon: River Heights SA Residential for sale : MLS®# SK047491
Photo 24: 2113 E Spadina Crescent in Saskatoon: River Heights SA Residential for sale : MLS®# SK047491
Photo 25: 2113 E Spadina Crescent in Saskatoon: River Heights SA Residential for sale : MLS®# SK047491
Photo 26: 2113 E Spadina Crescent in Saskatoon: River Heights SA Residential for sale : MLS®# SK047491
Photo 27: 2113 E Spadina Crescent in Saskatoon: River Heights SA Residential for sale : MLS®# SK047491
Photo 28: 2113 E Spadina Crescent in Saskatoon: River Heights SA Residential for sale : MLS®# SK047491
Photo 29: 2113 E Spadina Crescent in Saskatoon: River Heights SA Residential for sale : MLS®# SK047491
Photo 30: 2113 E Spadina Crescent in Saskatoon: River Heights SA Residential for sale : MLS®# SK047491
Photo 31: 2113 E Spadina Crescent in Saskatoon: River Heights SA Residential for sale : MLS®# SK047491
Photo 32: 2113 E Spadina Crescent in Saskatoon: River Heights SA Residential for sale : MLS®# SK047491
Photo 33: 2113 E Spadina Crescent in Saskatoon: River Heights SA Residential for sale : MLS®# SK047491
Photo 34: 2113 E Spadina Crescent in Saskatoon: River Heights SA Residential for sale : MLS®# SK047491
Photo 35: 2113 E Spadina Crescent in Saskatoon: River Heights SA Residential for sale : MLS®# SK047491
Photo 36: 2113 E Spadina Crescent in Saskatoon: River Heights SA Residential for sale : MLS®# SK047491
Photo 37: 2113 E Spadina Crescent in Saskatoon: River Heights SA Residential for sale : MLS®# SK047491
Photo 38: 2113 E Spadina Crescent in Saskatoon: River Heights SA Residential for sale : MLS®# SK047491
Photo 39: 2113 E Spadina Crescent in Saskatoon: River Heights SA Residential for sale : MLS®# SK047491
Photo 40: 2113 E Spadina Crescent in Saskatoon: River Heights SA Residential for sale : MLS®# SK047491
Photo 41: 2113 E Spadina Crescent in Saskatoon: River Heights SA Residential for sale : MLS®# SK047491
Photo 42: 2113 E Spadina Crescent in Saskatoon: River Heights SA Residential for sale : MLS®# SK047491
Photo 43: 2113 E Spadina Crescent in Saskatoon: River Heights SA Residential for sale : MLS®# SK047491
Photo 44: 2113 E Spadina Crescent in Saskatoon: River Heights SA Residential for sale : MLS®# SK047491
Status:
Active
Prop. Type:
Residential
MLS® Num:
SK047491
Bedrooms:
4
Bathrooms:
3
Year Built:
1965
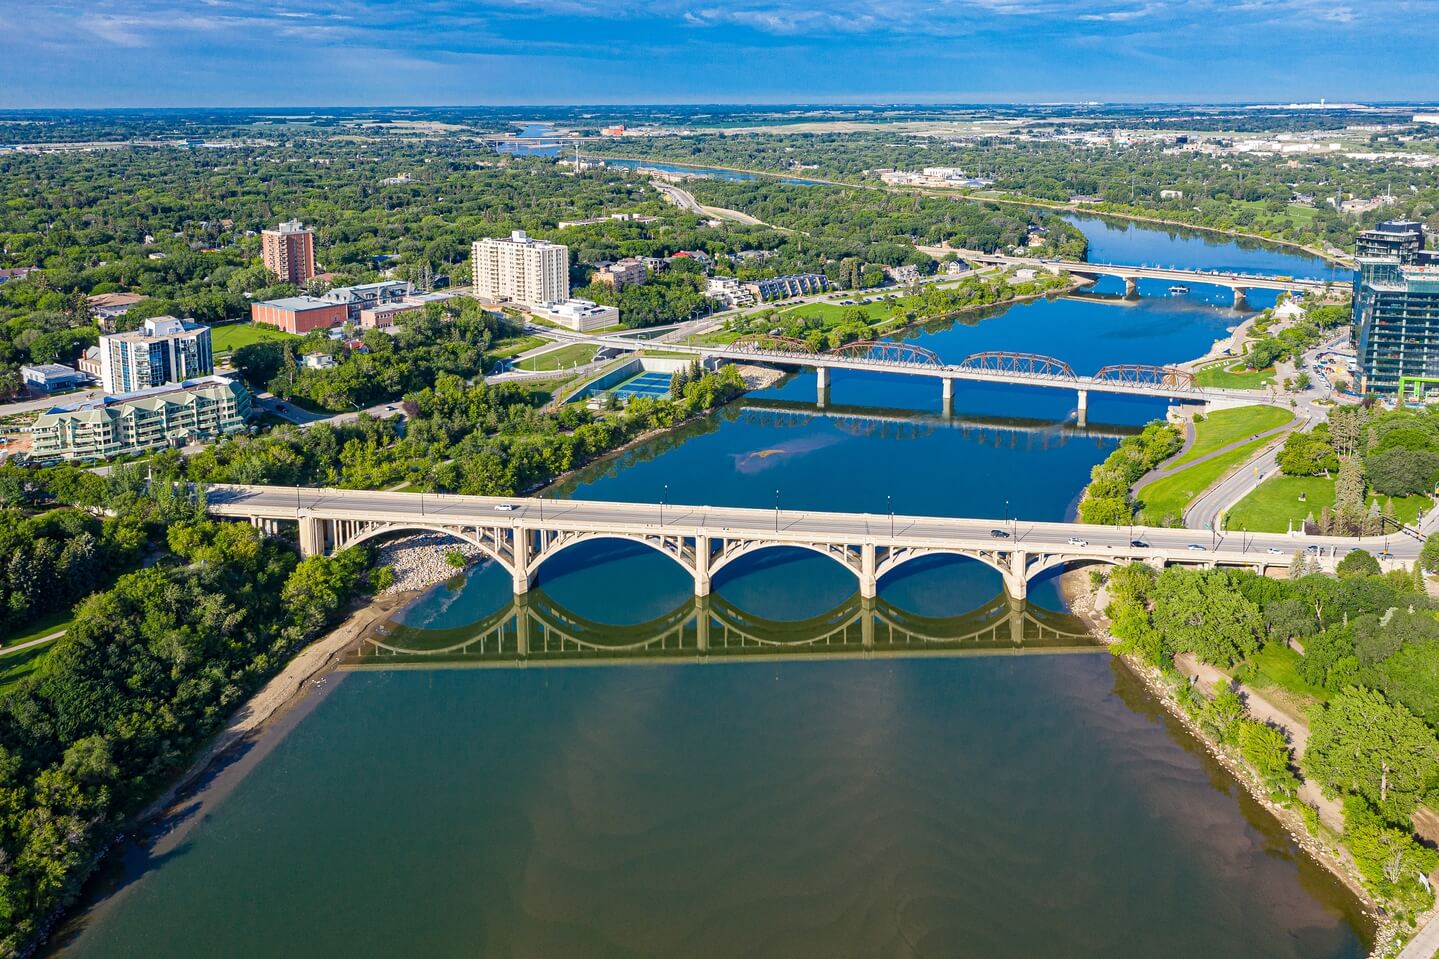
LOCATION, LOCATION, LOCATION! Welcome to 2113 Spadina Crescent East, where mid-century character meets extensive modern renovations and an incredible river view! This beautifully updated bi-level features a stunning open-concept living, dining, and kitchen area designed to maximize the impressive 12' vaulted ceiling, cozy fireplace, and spectacular views of the river. The renovated kitchen offers new cabinetry, a massive island with eating bar, quartz countertops, farmhouse apron sink with filtered water tap, and new appliances including a full gas range, dishwasher, and refrigerator. The main floor is complete with three spacious bedrooms and a beautifully renovated main bathroom featuring a walk-in tiled shower. The primary bedroom includes an ensuite with a luxurious freestanding soaker tub. All toilets throughout the home have also been replaced. The lower level offers a bright family room with large windows and a unique original 1960s wall bed, along with a large fourth bedroom, laundry room, and another bathroom featuring a freestanding soaker tub. Additional features include new flooring throughout, some updated windows, two furnaces—including onenewer high-efficiency furnace—and shingles replaced in 2025. The attached double garage provides directaccess to the basement, while the large concrete driveway offers plenty of parking. Step outside to enjoy the private backyard featuring a large multi-tiered deck, terraced landscaping, back lane access, and an additional parking space. A rare opportunity to own an extensively renovated home in one of Saskatoon's most desirable riverbank locations. Don't miss your chance to make 2113 Spadina Crescent East your new home!
Listing Area:
Saskatoon
Listing Subarea:
River Heights SA
Property Type:
Residential
Property Sub Type:
Detached
Building Type:
House
Home Style:
Bi-Level
Year built:
1965 (Age: 61)
Total Floor Area:
1,496 sq. ft.
Bedrooms:
4
Number of bathrooms:
3.0
Kitchens:
1
Taxes:
$7,031 / 2026
Frontage:
65'
Ownership Title:
Freehold
Heating:
Forced Air, Natural Gas
Fireplaces:
1
Fireplace Type:
Mixed
Water Heater:
Included
Water Heater Type:
Gas
Basement:
Full Basement, Fully Finished
Basement Walls:
Concrete
Roof:
Asphalt Shingles
Exterior Finish:
Brick, Siding
Air Conditioner (Central), Underground Sprinkler
Balcony, Deck, Fenced, Lawn Back, Lawn Front, Patio, Trees/Shrubs
Heated Garage: Yes
Floor
Type
Size
Other
Main
Kitchen
17'7¼" × 14'
Engineered Hardwood
Main
Dining Room
13'2" × 9'5"
Engineered Hardwood
Main
Living Room
20'6" × 13'6"
Engineered Hardwood
Main
Primary Bedroom
13'6" × 11'6"
Engineered Hardwood
Main
Bedroom
13'1" × 10'2"
Engineered Hardwood
Main
Bedroom
10'4" × 9'10"
Engineered Hardwood
Basement
Bedroom
12'10" × 12'1"
Vinyl Plank
Basement
Family Room
19'10" × 12'1"
Vinyl Plank
Basement
Laundry
6'6" × 4'1"
Vinyl Plank
Floor
Ensuite
Pieces
Other
Main
Yes
3
Engineered Hardwood
Main
No
4
Engineered Hardwood
Basement
No
3
Vinyl Plank
Occupancy:
Vacant
Equipment Included:
Dishwasher Built In, Dryer, Freezer, Fridge, Garage Door Opnr/Control(S), Hood Fan, Shed(s), Stove, Washer, Window Treatment
Lot Size:
9,034 sq. ft.
Lot Shape:
Irregular, Waterfront, Fronts on to Park/Green Space
Garage:
2 Car Attached
Parking Places:
6.0
Parking Surface:
Asphalt, Double Drive
Date Listed:
Days on Mkt:
  • Photo 1: 2113 E Spadina Crescent in Saskatoon: River Heights SA Residential for sale : MLS®# SK047491
    Photo 1 of 44
  • Photo 2: 2113 E Spadina Crescent in Saskatoon: River Heights SA Residential for sale : MLS®# SK047491
    Photo 2 of 44
  • Photo 3: 2113 E Spadina Crescent in Saskatoon: River Heights SA Residential for sale : MLS®# SK047491
    Photo 3 of 44
  • Photo 4: 2113 E Spadina Crescent in Saskatoon: River Heights SA Residential for sale : MLS®# SK047491
    Photo 4 of 44
  • Photo 5: 2113 E Spadina Crescent in Saskatoon: River Heights SA Residential for sale : MLS®# SK047491
    Photo 5 of 44
  • Photo 6: 2113 E Spadina Crescent in Saskatoon: River Heights SA Residential for sale : MLS®# SK047491
    Photo 6 of 44
  • Photo 7: 2113 E Spadina Crescent in Saskatoon: River Heights SA Residential for sale : MLS®# SK047491
    Photo 7 of 44
  • Photo 8: 2113 E Spadina Crescent in Saskatoon: River Heights SA Residential for sale : MLS®# SK047491
    Photo 8 of 44
  • Photo 9: 2113 E Spadina Crescent in Saskatoon: River Heights SA Residential for sale : MLS®# SK047491
    Photo 9 of 44
  • Photo 10: 2113 E Spadina Crescent in Saskatoon: River Heights SA Residential for sale : MLS®# SK047491
    Photo 10 of 44
  • Photo 11: 2113 E Spadina Crescent in Saskatoon: River Heights SA Residential for sale : MLS®# SK047491
    Photo 11 of 44
  • Photo 12: 2113 E Spadina Crescent in Saskatoon: River Heights SA Residential for sale : MLS®# SK047491
    Photo 12 of 44
  • Photo 13: 2113 E Spadina Crescent in Saskatoon: River Heights SA Residential for sale : MLS®# SK047491
    Photo 13 of 44
  • Photo 14: 2113 E Spadina Crescent in Saskatoon: River Heights SA Residential for sale : MLS®# SK047491
    Photo 14 of 44
  • Photo 15: 2113 E Spadina Crescent in Saskatoon: River Heights SA Residential for sale : MLS®# SK047491
    Photo 15 of 44
  • Photo 16: 2113 E Spadina Crescent in Saskatoon: River Heights SA Residential for sale : MLS®# SK047491
    Photo 16 of 44
  • Photo 17: 2113 E Spadina Crescent in Saskatoon: River Heights SA Residential for sale : MLS®# SK047491
    Photo 17 of 44
  • Photo 18: 2113 E Spadina Crescent in Saskatoon: River Heights SA Residential for sale : MLS®# SK047491
    Photo 18 of 44
  • Photo 19: 2113 E Spadina Crescent in Saskatoon: River Heights SA Residential for sale : MLS®# SK047491
    Photo 19 of 44
  • Photo 20: 2113 E Spadina Crescent in Saskatoon: River Heights SA Residential for sale : MLS®# SK047491
    Photo 20 of 44
  • Photo 21: 2113 E Spadina Crescent in Saskatoon: River Heights SA Residential for sale : MLS®# SK047491
    Photo 21 of 44
  • Photo 22: 2113 E Spadina Crescent in Saskatoon: River Heights SA Residential for sale : MLS®# SK047491
    Photo 22 of 44
  • Photo 23: 2113 E Spadina Crescent in Saskatoon: River Heights SA Residential for sale : MLS®# SK047491
    Photo 23 of 44
  • Photo 24: 2113 E Spadina Crescent in Saskatoon: River Heights SA Residential for sale : MLS®# SK047491
    Photo 24 of 44
  • Photo 25: 2113 E Spadina Crescent in Saskatoon: River Heights SA Residential for sale : MLS®# SK047491
    Photo 25 of 44
  • Photo 26: 2113 E Spadina Crescent in Saskatoon: River Heights SA Residential for sale : MLS®# SK047491
    Photo 26 of 44
  • Photo 27: 2113 E Spadina Crescent in Saskatoon: River Heights SA Residential for sale : MLS®# SK047491
    Photo 27 of 44
  • Photo 28: 2113 E Spadina Crescent in Saskatoon: River Heights SA Residential for sale : MLS®# SK047491
    Photo 28 of 44
  • Photo 29: 2113 E Spadina Crescent in Saskatoon: River Heights SA Residential for sale : MLS®# SK047491
    Photo 29 of 44
  • Photo 30: 2113 E Spadina Crescent in Saskatoon: River Heights SA Residential for sale : MLS®# SK047491
    Photo 30 of 44
  • Photo 31: 2113 E Spadina Crescent in Saskatoon: River Heights SA Residential for sale : MLS®# SK047491
    Photo 31 of 44
  • Photo 32: 2113 E Spadina Crescent in Saskatoon: River Heights SA Residential for sale : MLS®# SK047491
    Photo 32 of 44
  • Photo 33: 2113 E Spadina Crescent in Saskatoon: River Heights SA Residential for sale : MLS®# SK047491
    Photo 33 of 44
  • Photo 34: 2113 E Spadina Crescent in Saskatoon: River Heights SA Residential for sale : MLS®# SK047491
    Photo 34 of 44
  • Photo 35: 2113 E Spadina Crescent in Saskatoon: River Heights SA Residential for sale : MLS®# SK047491
    Photo 35 of 44
  • Photo 36: 2113 E Spadina Crescent in Saskatoon: River Heights SA Residential for sale : MLS®# SK047491
    Photo 36 of 44
  • Photo 37: 2113 E Spadina Crescent in Saskatoon: River Heights SA Residential for sale : MLS®# SK047491
    Photo 37 of 44
  • Photo 38: 2113 E Spadina Crescent in Saskatoon: River Heights SA Residential for sale : MLS®# SK047491
    Photo 38 of 44
  • Photo 39: 2113 E Spadina Crescent in Saskatoon: River Heights SA Residential for sale : MLS®# SK047491
    Photo 39 of 44
  • Photo 40: 2113 E Spadina Crescent in Saskatoon: River Heights SA Residential for sale : MLS®# SK047491
    Photo 40 of 44
  • Photo 41: 2113 E Spadina Crescent in Saskatoon: River Heights SA Residential for sale : MLS®# SK047491
    Photo 41 of 44
  • Photo 42: 2113 E Spadina Crescent in Saskatoon: River Heights SA Residential for sale : MLS®# SK047491
    Photo 42 of 44
  • Photo 43: 2113 E Spadina Crescent in Saskatoon: River Heights SA Residential for sale : MLS®# SK047491
    Photo 43 of 44
  • Photo 44: 2113 E Spadina Crescent in Saskatoon: River Heights SA Residential for sale : MLS®# SK047491
    Photo 44 of 44
Listed by Royal LePage Saskatoon Real Estate
Data was last updated September 6, 2026 at 09:35 AM (UTC)
Area Statistics
Listings on market:
930
Avg list price:
$460,950
Min list price:
$24,999
Max list price:
$2,690,000
Avg days on market:
27
Min days on market:
1
Max days on market:
271
Avg price per sq.ft.:
$354.03
These statistics are generated based on the current listing's property type and located in Saskatoon. Average values are derived using median calculations. This data is not produced by the MLS® system.
CHAD OKRAINETZ
powered by myRealPage.com

Hi, I’m Chad.

It’s great to meet you!

Originally from a small town in eastern Saskatchewan, I’ve called Saskatoon home for over 25 years. Growing up with strong grassroots values, I learned the importance of keeping my word, the value of hard-earned money, and the principle that you don’t stop until the job is done. These early lessons have shaped both my personal life and professional approach to selling real estate.

My passion for real estate runs deep. Over the years, I’ve gained hands-on experience in property management, home renovations, and income-generating investment properties. Alongside this, my corporate background as a senior executive allowed me to develop high-level expertise in team leadership, marketing, negotiations, and strategic planning.

From Executive Leadership to Real Estate Expertise
As a REALTOR®, I bring a unique approach by combining my business acumen with a deep understanding of real estate to provide high-quality service and deliver real results. I’m dedicated to helping clients navigate one of the biggest decisions of their lives, whether that means finding the perfect home, securing the best deal, or making a seamless transition.

At the heart of it all, real estate isn’t just about properties, it’s about people. I strive to build lasting relationships and be a trusted partner in every client’s journey.

Outside of real estate, I love photography, traveling, and classic cars. I also enjoy staying active, so you’ll often find me mountain biking or hiking on the trails!

Whether you are buying, selling, or just exploring the idea, I look forward to connecting with you!

A Virtual Coffee Talk with Chad

I chose to become a REALTOR® because it combines three things I truly love: helping people navigate complex decisions, the wide range of interesting properties in real estate, and embracing the unique aspect of being an entrepreneur.

It ultimately comes down to working with people and helping them navigate a path filled with twists and turns to achieve their individual goals. I’ve always been fascinated by hearing people’s stories, learning where they come from, where they want to go, and what makes them happy. This process is incredibly fulfilling to me. Every day brings something new!

Authenticity, empathy, patience, adaptability, and knowledge are very important. I embrace these qualities each and every day to empower my clients with the information they need to make informed decisions with confidence.

Outside of real estate, I enjoy photography, travelling, and classic cars. I also love staying active. You’ll often find me mountain biking or hiking on the trails. If you see me out there, feel free to stop and say hello!

I grew up in a small town, where I launched my first business at the age of 11, providing yard and outdoor maintenance services to homeowners! My business card was made on a dot matrix printer, featuring a hand-drawn logo and neatly laminated with scotch tape. Even though the contact information included my parents’ mailing address instead of a phone number, I managed to find “clients” and had enough work to keep me busy! Where there’s a will, there’s a way!