207 115 Keevil Crescent Saskatoon S7N 4P2
$299,900 Residential beds: 2 baths: 2.0 1,215 sq. ft. built: 1997

- Status:
- Pending
- Prop. Type:
- Residential
- MLS® Num:
- SK051761
- Bedrooms:
- 2
- Bathrooms:
- 2
- Year Built:
- 1997
- Total Floor Area:
- 1,215 sq. ft.
- Structure Type:
- Low Rise
- Property Sub Type:
- Apartment
- Num Stories:
- 1
- Bedrooms:
- 2
- Bathrooms:
- 2.0 (Full:-, Half:-)
- Total Rooms:
- 9
- Year built:
- 1997 (Age: 29)
- General Listing Location:
- Saskatoon, University Heights, Saskatoon
- Common Interest:
- Condominium
- Association Phone:
- (306) 381-5515
- Association Fee:
- $442.32
- Association Fee Frequency:
- Monthly
- Association Fee Includes:
- Heat, Insurance, MaintenanceGrounds, Maintenance Structure, ReserveFund, Sewer, SnowRemoval, Trash, Water
- Taxes:
- $2,534 / 2026
- Immediately
- Floor
- Type
- Size
- Other
- Main
- Kitchen
- 12'2" × 12'
- -
- Main
- Dining Room
- 14'1" × 8'2"
- -
- Main
- Living Room
- 17'7¼" × 12'
- -
- Main
- Laundry
- 11'11" × 9'7"
- -
- Main
- Bedroom
- 14'7" × 10'2"
- -
- Main
- Primary Bedroom
- 14'7" × 11'1"
- -
- Main
- Sunroom
- 16'10¾" × 5'4"
- -
- Floor
- Ensuite
- Pieces
- Other
- Main
- No
- -
- FourPieceBathroom
- Main
- No
- -
- TwoPieceBathroom
- Appliances:
- GasWaterHeater, Dryer, Dishwasher, Refrigerator, Stove, Washer
- Accessibility Features:
- WheelchairAccess
- Lease Considered:
- No
- Community Features:
- Elevator
- Interior Features:
- Elevator, Intercom, Window Treatments
- Other Equipment:
- Intercom
- Pets Comments:
- Pets Restrictions:Not Allowed
- Window Features:
- WindowTreatments
- Lot Features:
- Other, Back Yard, Front Yard, Trees
- Patio And Porch Features:
- Other
- Association Amenities:
- Recreation Room
- Direction Faces:
- South
- Num Stories:
- 1
- Construction Materials:
- Brick, Stucco, Wood Frame
- Foundation:
- Concrete Perimeter
- Basement:
- Full
- Roof:
- Asphalt, Shingle
- Heating:
- Baseboard, Hot Water
- Cooling:
- Wall/Window Unit(s)
- Covered Spaces:
- 1
- Total Parking Spaces:
- 1
- Parking Features:
- Underground, Garage Door Opener, Guest
-
 Multi-story complex featuring a stucco exterior with geometric panel detailing, manicured landscaping, and a central monument signage structure
- Multi-story building exterior featuring smooth stucco siding, bay-style windows, and an asphalt driveway entrance
- Multi-story complex featuring a smooth stucco exterior, asphalt paved drive, manicured shrubbery, and pole-mounted exterior lighting
- Multi-level exterior featuring a panelized facade, a central covered entryway, and a concrete walkway bordered by manicured lawn
- Virtually Staged
- Bright living area featuring light-toned wood-finish flooring, neutral walls, and multiple large windows with exterior scenery
- Bright interior space featuring light-toned wood-finish flooring, neutral wall finishes, multiple oversized windows, and built-in wall cabinetry
- Interior space featuring light-toned wood-finish flooring, multiple window openings, and recessed wall niches
- Virtually Staged
- Kitchen featuring wood cabinetry, white appliances, and a breakfast bar, complemented by wood-finish flooring and a hanging pendant light fixture
- Wood-finish flooring, oak cabinetry, neutral wall paint, and overhead pendant lighting
- Virtually Staged
- Kitchen featuring wood cabinetry, light-toned countertops, a dual-basin sink, and tile flooring
- Kitchen featuring wood-finish cabinetry, solid-surface countertops, dual-basin stainless steel sink with pull-down faucet, white appliance suite, and light-toned tile flooring
- Virtually Staged
- Light-filled room featuring wood-finish flooring, a white ceiling fan with integrated light fixture, and a sliding window
- Light-toned wood-finish flooring, ceiling fan, sliding mirrored closet doors, and window with natural light
- Neutral-toned room featuring wood-finish flooring, a white ceiling fan with integrated lighting, and a single sliding window
- Wood-finish vanity cabinet, solid-surface countertop with an integrated oval basin, wall-mounted storage cabinet, large plate-glass mirror, and brushed-metal hardware
- Bathroom featuring a wood-finish vanity with a solid-surface countertop, an integrated oval sink, a large wall-mounted mirror with an attached multi-bulb light fixture, and a tiled shower-tub combination
- Virtually Staged
- Neutral-toned wood-finish flooring, floor-to-ceiling style windows, and bright white interior walls
- Sunroom featuring wood-finish flooring, extensive floor-to-ceiling windows, and recessed ceiling lighting
- Laundry room featuring light wood-finish flooring, white walls, and built-in wire shelving
- Expansive open-concept floor plan featuring wall-to-wall carpeting and linear ceiling-mounted lighting
- Photo 26 of 34
- Common area featuring tile flooring, wood-framed elevator surround, metal mail center, and stairway with metal handrail
- Common area featuring tile flooring, metal wall-mounted mailboxes, a designated parcel locker, and dual fluorescent overhead lighting
- Aerial perspective of a multi-unit residential complex featuring paved parking, manicured landscaping, multi-story building structures, and paved road access
- Aerial perspective of a multi-unit residential complex featuring asphalt shingle roofing, exterior siding, and paved parking surfaces
- Aerial perspective featuring multi-story residential architecture with shingled rooflines, exterior masonry and siding finishes, paved surface parking, and manicured grounds with mature coniferous trees
- Aerial perspective of a multi-story residential complex featuring asphalt surface parking, paved driveways, and proximity to expansive green space
- Aerial perspective of a multi-building residential complex featuring surface parking lots, landscaped grounds with mature trees, and paved thoroughfare access
- Floor plan
- Listings on market:
- 10
- Avg list price:
- $316,900
- Min list price:
- $279,900
- Max list price:
- $379,900
- Avg days on market:
- 26
- Min days on market:
- 2
- Max days on market:
- 76
- Avg price per sq.ft.:
- $295.67

- CHAD OKRAINETZ
- COLDWELL BANKER SIGNATURE
- 1 (306) 220-6272
- Contact by Email
Hi, I’m Chad.
It’s great to meet you!
Originally from a small town in eastern Saskatchewan, I’ve called Saskatoon home for over 25 years. Growing up with strong grassroots values, I learned the importance of keeping my word, the value of hard-earned money, and the principle that you don’t stop until the job is done. These early lessons have shaped both my personal life and professional approach to selling real estate.
My passion for real estate runs deep. Over the years, I’ve gained hands-on experience in property management, home renovations, and income-generating investment properties. Alongside this, my corporate background as a senior executive allowed me to develop high-level expertise in team leadership, marketing, negotiations, and strategic planning.

From Executive Leadership to Real Estate Expertise
As a REALTOR®, I bring a unique approach by combining my business acumen with a deep understanding of real estate to provide high-quality service and deliver real results. I’m dedicated to helping clients navigate one of the biggest decisions of their lives, whether that means finding the perfect home, securing the best deal, or making a seamless transition.
At the heart of it all, real estate isn’t just about properties, it’s about people. I strive to build lasting relationships and be a trusted partner in every client’s journey.
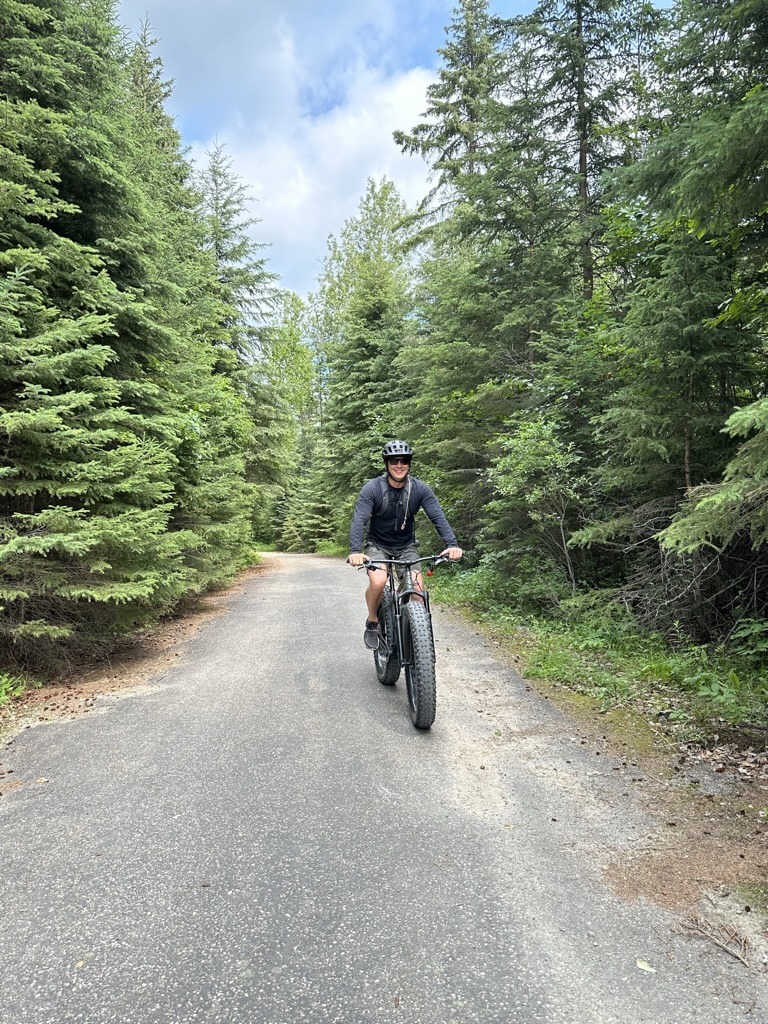
Outside of real estate, I love photography, traveling, and classic cars. I also enjoy staying active, so you’ll often find me mountain biking or hiking on the trails!
Whether you are buying, selling, or just exploring the idea, I look forward to connecting with you!
A Virtual Coffee Talk with Chad
Why did you choose to become a REALTOR®?
I chose to become a REALTOR® because it combines three things I truly love: helping people navigate complex decisions, the wide range of interesting properties in real estate, and embracing the unique aspect of being an entrepreneur.
What is your favourite part about being a REALTOR®?
It ultimately comes down to working with people and helping them navigate a path filled with twists and turns to achieve their individual goals. I’ve always been fascinated by hearing people’s stories, learning where they come from, where they want to go, and what makes them happy. This process is incredibly fulfilling to me. Every day brings something new!
What do you think is the most important qualities of a REALTOR®?
Authenticity, empathy, patience, adaptability, and knowledge are very important. I embrace these qualities each and every day to empower my clients with the information they need to make informed decisions with confidence.
Outside of real estate, what are you passionate about?
Outside of real estate, I enjoy photography, travelling, and classic cars. I also love staying active. You’ll often find me mountain biking or hiking on the trails. If you see me out there, feel free to stop and say hello!
Tell us something that most people wouldn’t know about you?
I grew up in a small town, where I launched my first business at the age of 11, providing yard and outdoor maintenance services to homeowners! My business card was made on a dot matrix printer, featuring a hand-drawn logo and neatly laminated with scotch tape. Even though the contact information included my parents’ mailing address instead of a phone number, I managed to find “clients” and had enough work to keep me busy! Where there’s a will, there’s a way!