Forgot password Extend Verify Contact

7 321 Dunlop Street
Forest Grove Saskatoon S7N 2P7

$94,500
Residential beds: 2 baths: 1.0 800 sq. ft. built: 1971

Welcome home to #7 - 321 Dunlop Street
Photo 1: 7 321 Dunlop Street in Saskatoon: Forest Grove Residential for sale : MLS®# SK044269
Photo 2: 7 321 Dunlop Street in Saskatoon: Forest Grove Residential for sale : MLS®# SK044269
Photo 3: 7 321 Dunlop Street in Saskatoon: Forest Grove Residential for sale : MLS®# SK044269
Photo 4: 7 321 Dunlop Street in Saskatoon: Forest Grove Residential for sale : MLS®# SK044269
Photo 5: 7 321 Dunlop Street in Saskatoon: Forest Grove Residential for sale : MLS®# SK044269
Photo 6: 7 321 Dunlop Street in Saskatoon: Forest Grove Residential for sale : MLS®# SK044269
Photo 7: 7 321 Dunlop Street in Saskatoon: Forest Grove Residential for sale : MLS®# SK044269
Photo 8: 7 321 Dunlop Street in Saskatoon: Forest Grove Residential for sale : MLS®# SK044269
Photo 9: 7 321 Dunlop Street in Saskatoon: Forest Grove Residential for sale : MLS®# SK044269
Photo 10: 7 321 Dunlop Street in Saskatoon: Forest Grove Residential for sale : MLS®# SK044269
Photo 11: 7 321 Dunlop Street in Saskatoon: Forest Grove Residential for sale : MLS®# SK044269
Photo 12: 7 321 Dunlop Street in Saskatoon: Forest Grove Residential for sale : MLS®# SK044269
Photo 13: 7 321 Dunlop Street in Saskatoon: Forest Grove Residential for sale : MLS®# SK044269
Photo 14: 7 321 Dunlop Street in Saskatoon: Forest Grove Residential for sale : MLS®# SK044269
Photo 15: 7 321 Dunlop Street in Saskatoon: Forest Grove Residential for sale : MLS®# SK044269
Photo 16: 7 321 Dunlop Street in Saskatoon: Forest Grove Residential for sale : MLS®# SK044269
Photo 17: 7 321 Dunlop Street in Saskatoon: Forest Grove Residential for sale : MLS®# SK044269
Photo 18: 7 321 Dunlop Street in Saskatoon: Forest Grove Residential for sale : MLS®# SK044269
Photo 19: 7 321 Dunlop Street in Saskatoon: Forest Grove Residential for sale : MLS®# SK044269
Photo 20: 7 321 Dunlop Street in Saskatoon: Forest Grove Residential for sale : MLS®# SK044269
Photo 21: 7 321 Dunlop Street in Saskatoon: Forest Grove Residential for sale : MLS®# SK044269
Photo 22: 7 321 Dunlop Street in Saskatoon: Forest Grove Residential for sale : MLS®# SK044269
Photo 23: 7 321 Dunlop Street in Saskatoon: Forest Grove Residential for sale : MLS®# SK044269
Photo 24: 7 321 Dunlop Street in Saskatoon: Forest Grove Residential for sale : MLS®# SK044269
Photo 25: 7 321 Dunlop Street in Saskatoon: Forest Grove Residential for sale : MLS®# SK044269
Photo 26: 7 321 Dunlop Street in Saskatoon: Forest Grove Residential for sale : MLS®# SK044269
Photo 27: 7 321 Dunlop Street in Saskatoon: Forest Grove Residential for sale : MLS®# SK044269
Photo 28: 7 321 Dunlop Street in Saskatoon: Forest Grove Residential for sale : MLS®# SK044269
Photo 29: 7 321 Dunlop Street in Saskatoon: Forest Grove Residential for sale : MLS®# SK044269
Status:
Active
Prop. Type:
Residential
MLS® Num:
SK044269
Bedrooms:
2
Bathrooms:
1
Year Built:
1971
Clean, bright, and beautifully renovated, this move-in ready **two-bedroom** mobile home offers exceptional value and affordable living in a central location close to shopping, schools, parks, public transit, and all amenities. Located in a **well-managed SunPark Communities** park, you'll enjoy professionally maintained grounds and a welcoming community atmosphere. Offering approximately **800 sq. ft.** of updated living space, the open-concept layout feels spacious and filled with natural light. Luxury vinyl plank flooring, fresh paint, new drywall, upgraded insulation, LED lighting, and updated trim create a bright, modern interior that's ready to enjoy. Extensive renovations include new subflooring, a high-efficiency furnace, new water heater, **brand-new water lines and heat tape professionally installed by a licensed plumber**, a brand-new appliance package, washer/dryer combo, and a fully updated bathroom with new tub, vanity, sink, toilet, and fixtures—providing comfort, efficiency, and peace of mind. The spacious front foyer offers the perfect mudroom with extra storage and room for a deep freeze. The functional kitchen flows seamlessly into the open living and dining area, making everyday living and entertaining easy. Outside, the beautifully treed, fully fenced backyard provides exceptional privacy. Relax on the new rear deck, host summer barbecues, or enjoy watching children and pets play safely. Paved parking accommodates two vehicles, with one driveway stall and one conveniently located out front. Ideal for first-time buyers, university students with nearby bus service, downsizers, or investors, this turnkey home delivers outstanding value without compromising on quality or style. Simply move in, unpack, and enjoy. Don't miss your opportunity to own this exceptional property!
Listing Area:
Saskatoon
Listing Subarea:
Forest Grove
Property Type:
Residential
Property Sub Type:
Mobile
Building Type:
Mobile (rented lot)
Home Style:
Mobile Single Wide
Year built:
1971 (Age: 55)
Total Floor Area:
800 sq. ft.
Bedrooms:
2
Number of bathrooms:
1.0
Kitchens:
1
Taxes:
$0 / 2026
Frontage:
30'
Ownership Title:
Leasehold
Heating:
Natural Gas
Water Heater:
Included
Basement:
Other, Not applicable
Basement Walls:
Other
Roof:
Metal, Other
Exterior Finish:
Siding
Fenced
Recreation Usage: No
Floor
Type
Size
Other
Main
Foyer
8'1" × 5'11"
Vinyl Plank
Main
Kitchen/Dining
12'6" × 11'3"
Vinyl Plank
Main
Living Room
13'1" × 11'4"
Vinyl Plank
Main
Laundry/Bath
8'4" × 7'2"
Vinyl Plank
Main
Bedroom
8'6" × 7'7"
Vinyl Plank
Main
Primary Bedroom
9'1" × 8'9"
Vinyl Plank
Occupancy:
Vacant
Equipment Included:
Dryer, Fridge, Hood Fan, Shed(s), Stove, Washer
Lot Size:
2,250 sq. ft.
Garage:
Parking Spaces
Parking Places:
2.0
Parking Surface:
Asphalt
Date Listed:
Days on Mkt:
  • Photo 1: 7 321 Dunlop Street in Saskatoon: Forest Grove Residential for sale : MLS®# SK044269
    Welcome home to #7 - 321 Dunlop Street
  • Photo 2: 7 321 Dunlop Street in Saskatoon: Forest Grove Residential for sale : MLS®# SK044269
    Welcome home to #7 - 321 Dunlop Street
  • Photo 3: 7 321 Dunlop Street in Saskatoon: Forest Grove Residential for sale : MLS®# SK044269
    Well treed private yard.
  • Photo 4: 7 321 Dunlop Street in Saskatoon: Forest Grove Residential for sale : MLS®# SK044269
    Well treed private yard.
  • Photo 5: 7 321 Dunlop Street in Saskatoon: Forest Grove Residential for sale : MLS®# SK044269
    Foyer (AI furnished)
  • Photo 6: 7 321 Dunlop Street in Saskatoon: Forest Grove Residential for sale : MLS®# SK044269
    Foyer
  • Photo 7: 7 321 Dunlop Street in Saskatoon: Forest Grove Residential for sale : MLS®# SK044269
    Bright kitchen with brand new appliances and open floor plan. (AI furnishings)
  • Photo 8: 7 321 Dunlop Street in Saskatoon: Forest Grove Residential for sale : MLS®# SK044269
    Bright kitchen with brand new appliances and open floor plan.
  • Photo 9: 7 321 Dunlop Street in Saskatoon: Forest Grove Residential for sale : MLS®# SK044269
    Bright kitchen with brand new appliances and open floor plan. (AI furnishings)
  • Photo 10: 7 321 Dunlop Street in Saskatoon: Forest Grove Residential for sale : MLS®# SK044269
    Bright kitchen with brand new appliances and open floor plan.
  • Photo 11: 7 321 Dunlop Street in Saskatoon: Forest Grove Residential for sale : MLS®# SK044269
    Bright living room facing the front of the home with open floor plan. (AI furnishings)
  • Photo 12: 7 321 Dunlop Street in Saskatoon: Forest Grove Residential for sale : MLS®# SK044269
    Bright living room facing the front of the home with open floor plan.
  • Photo 13: 7 321 Dunlop Street in Saskatoon: Forest Grove Residential for sale : MLS®# SK044269
    4-piece bathroom / laundry room with brand entirely brand new. (AI furnishings)
  • Photo 14: 7 321 Dunlop Street in Saskatoon: Forest Grove Residential for sale : MLS®# SK044269
    4-piece bathroom / laundry room with brand entirely brand new.
  • Photo 15: 7 321 Dunlop Street in Saskatoon: Forest Grove Residential for sale : MLS®# SK044269
    4-piece bathroom / laundry room with brand entirely brand new. (AI furnishings)
  • Photo 16: 7 321 Dunlop Street in Saskatoon: Forest Grove Residential for sale : MLS®# SK044269
    4-piece bathroom / laundry room with brand entirely brand new.
  • Photo 17: 7 321 Dunlop Street in Saskatoon: Forest Grove Residential for sale : MLS®# SK044269
    Secondary bedroom that can double as an office. (AI furnishings)
  • Photo 18: 7 321 Dunlop Street in Saskatoon: Forest Grove Residential for sale : MLS®# SK044269
    Secondary bedroom that can double as an office.
  • Photo 19: 7 321 Dunlop Street in Saskatoon: Forest Grove Residential for sale : MLS®# SK044269
    Master bedroom with a large closet. (AI furnishings)
  • Photo 20: 7 321 Dunlop Street in Saskatoon: Forest Grove Residential for sale : MLS®# SK044269
    Master bedroom with a large closet.
  • Photo 21: 7 321 Dunlop Street in Saskatoon: Forest Grove Residential for sale : MLS®# SK044269
    Master bedroom with a large closet. (AI furnishings)
  • Photo 22: 7 321 Dunlop Street in Saskatoon: Forest Grove Residential for sale : MLS®# SK044269
    Master bedroom with a large closet.
  • Photo 23: 7 321 Dunlop Street in Saskatoon: Forest Grove Residential for sale : MLS®# SK044269
    Driveway. Paved 2 car parking (including the front of the home).
  • Photo 24: 7 321 Dunlop Street in Saskatoon: Forest Grove Residential for sale : MLS®# SK044269
    Well treed private yard with new deck.
  • Photo 25: 7 321 Dunlop Street in Saskatoon: Forest Grove Residential for sale : MLS®# SK044269
    Well treed private yard with new deck.
  • Photo 26: 7 321 Dunlop Street in Saskatoon: Forest Grove Residential for sale : MLS®# SK044269
    Well treed private yard with new deck.
  • Photo 27: 7 321 Dunlop Street in Saskatoon: Forest Grove Residential for sale : MLS®# SK044269
    Photo 27 of 29
  • Photo 28: 7 321 Dunlop Street in Saskatoon: Forest Grove Residential for sale : MLS®# SK044269
    Well treed private yard with new deck.
  • Photo 29: 7 321 Dunlop Street in Saskatoon: Forest Grove Residential for sale : MLS®# SK044269
    Well treed private yard with new deck.
Listed by Royal LePage Varsity
Data was last updated August 3, 2026 at 11:35 PM (UTC)
Area Statistics
Listings on market:
26
Avg list price:
$239,950
Min list price:
$79,900
Max list price:
$639,900
Avg days on market:
19
Min days on market:
2
Max days on market:
59
Avg price per sq.ft.:
$210.17
These statistics are generated based on the current listing's property type and located in Forest Grove. Average values are derived using median calculations. This data is not produced by the MLS® system.
CHAD OKRAINETZ
powered by myRealPage.com

Neighbourhood Profiles

City of Saskatoon
Neighbourhoods
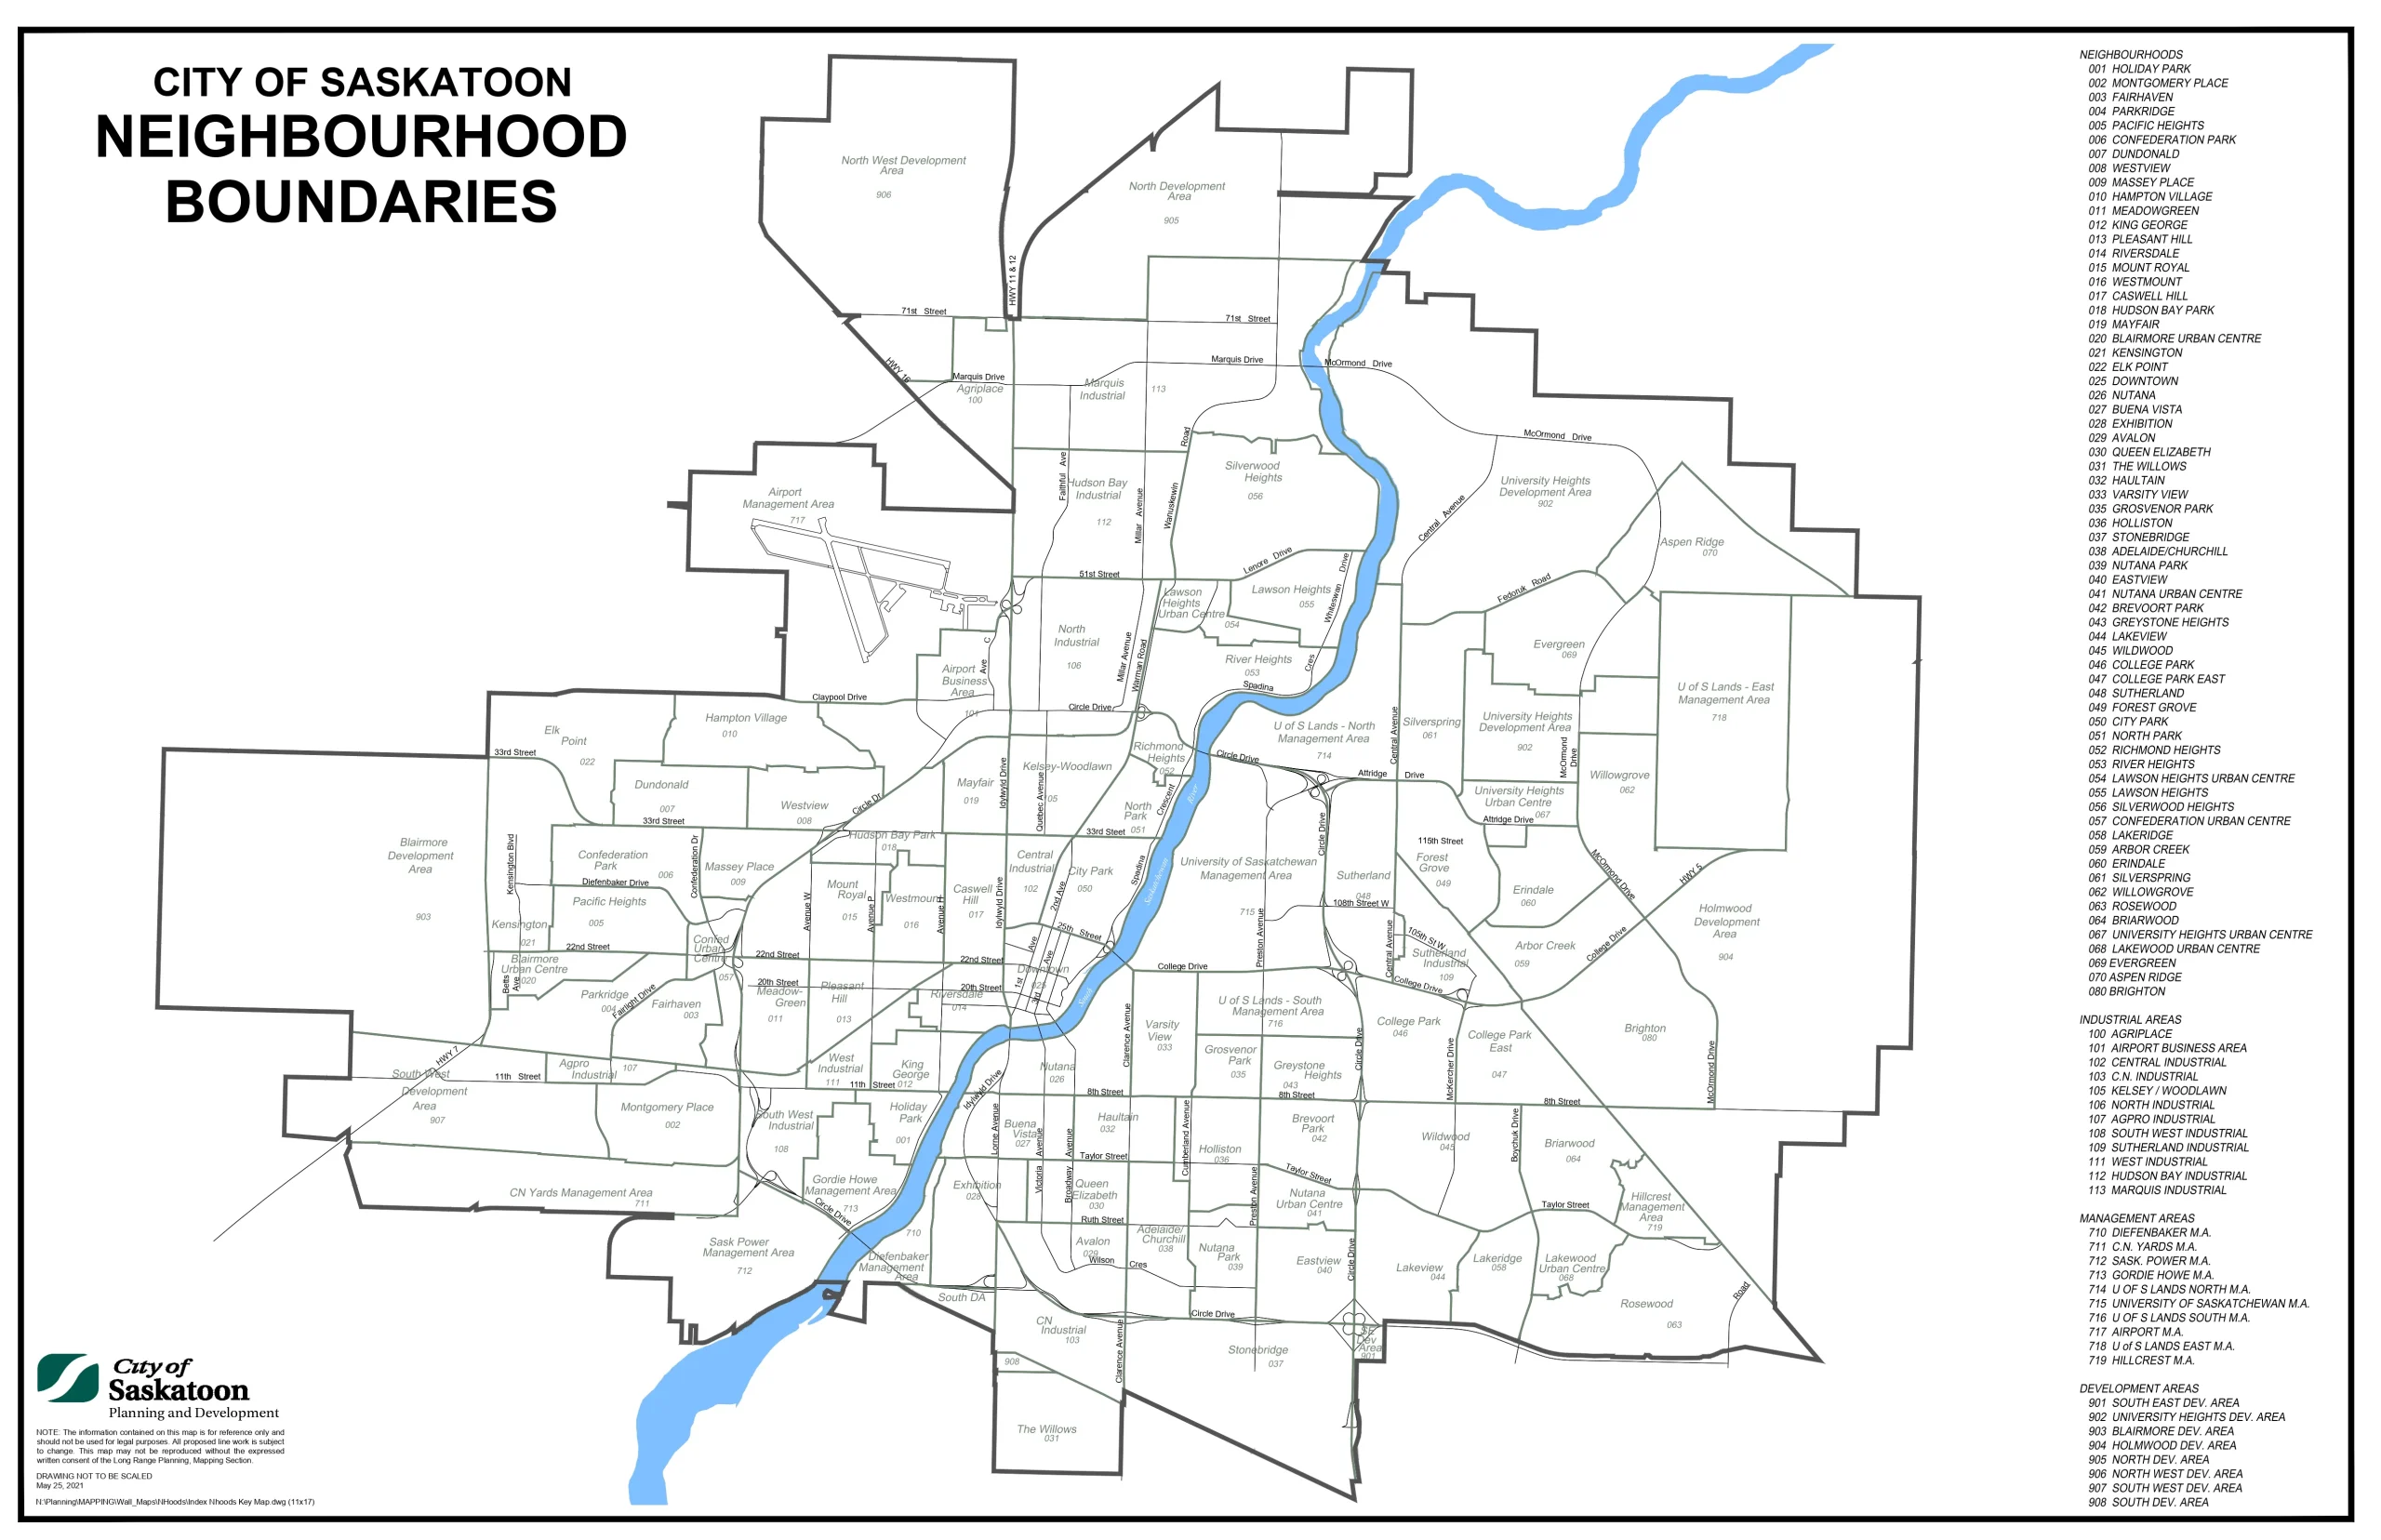
Choosing the right neighborhood is as important as selecting the right home, as it impacts daily life, long-term satisfaction, and the potential value of your investment. Taking the time to research and visit neighborhoods, understand their characteristics, and determining which one aligns best with your needs and lifestyle will empower you to make a well-informed decision. 

As the largest city in Saskatchewan, Saskatoon has grown to reach a population of 317,480 in the metropolitan area and 266,141within the city subdivisions according to the 2021 census. This represents a growth of 7.6% in the metropolitan area and 7.7% growth in the city subdivisions since 2016.

Curious about neighbourhoods in the City of Saskatoon? Contact me today to discuss finding your perfect home in the neighbourhood that catches your eye!
Let’s Connect

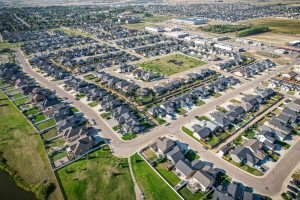
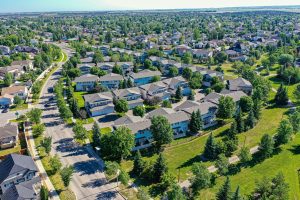
Aerial,View,Of,Arbor,Creek,Which,Is,A,Primarily,Residential
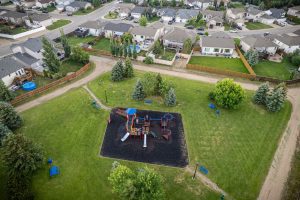
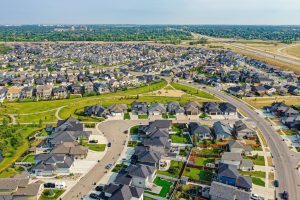
Striking,Aerial,Depiction,Of,Stonebridge,Neighborhood,In,Saskatoon,,Melding,Contemporary
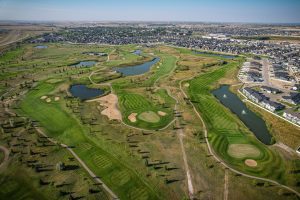
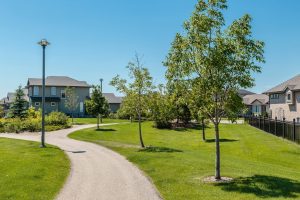
Cecil,A.,Wheaton,Park,In,The,City,Of,Saskatoon,,Canada


City of Saskatoon
Neighbourhoods


  • ADELAIDE/CHURCHILL

  • ARBOR CREEK

  • ASPEN RIDGE

  • AVALON

  • BLAIRMORE SUBURBAN CENTRE

  • BREVOORT PARK

  • BRIARWOOD

  • BRIGHTON

  • BUENA VISTA

  • CASWELL HILL

  • CITY PARK

  • COLLEGE PARK

  • COLLEGE PARK EAST

  • CONFEDERATION PARK

  • CONFEDERATION URBAN CENTRE

  • DOWNTOWN

  • DUNDONALD

  • EASTVIEW

  • ELK POINT

  • ERINDALE

  • EVERGREEN

  • EXHIBITION

  • FAIRHAVEN

  • FOREST GROVE

  • GREYSTONE HEIGHTS

  • GROSVENOR PARK

  • HAMPTON VILLAGE

  • HAULTAIN

  • HOLLIDAY PARK

  • HOLLISTON

  • HUDSON BAY PARK

  • KENSINGTON

  • KING GEORGE

  • LAKEVIEW

  • LAKERIDGE

  • LAKEWOOD URBAN CENTRE

  • LAWSON HEIGHTS

  • LAWSON HEIGHTS URBAN CENTRE

  • MASSEY PLACE

  • MAYFAIR

  • MEADOWGREEN

  • MONTGOMERY PLACE

  • MOUNT ROYAL

  • NORTH PARK

  • NUTANA

  • NUTANA PARK

  • NUTANA URBAN CENTRE

  • PACIFIC HEIGHTS

  • PARKRIDGE

  • PLEASANT HILL

  • QUEEN ELIZABETH

  • RICHMOND HEIGHTS

  • RIVER HEIGHTS

  • RIVERSDALE

  • ROSEWOOD

  • SILVERSPRING

  • SILVERWOOD HEIGHTS

  • STONEBRIDGE

  • SUTHERLAND

  • THE WILLOWS

  • UNIVERSITY HEIGHTS URBAN CENTRE

  • VARSITY VIEW

  • WESTMOUNT

  • WESTVIEW

  • WILDWOOD

  • WILLOWGROVE

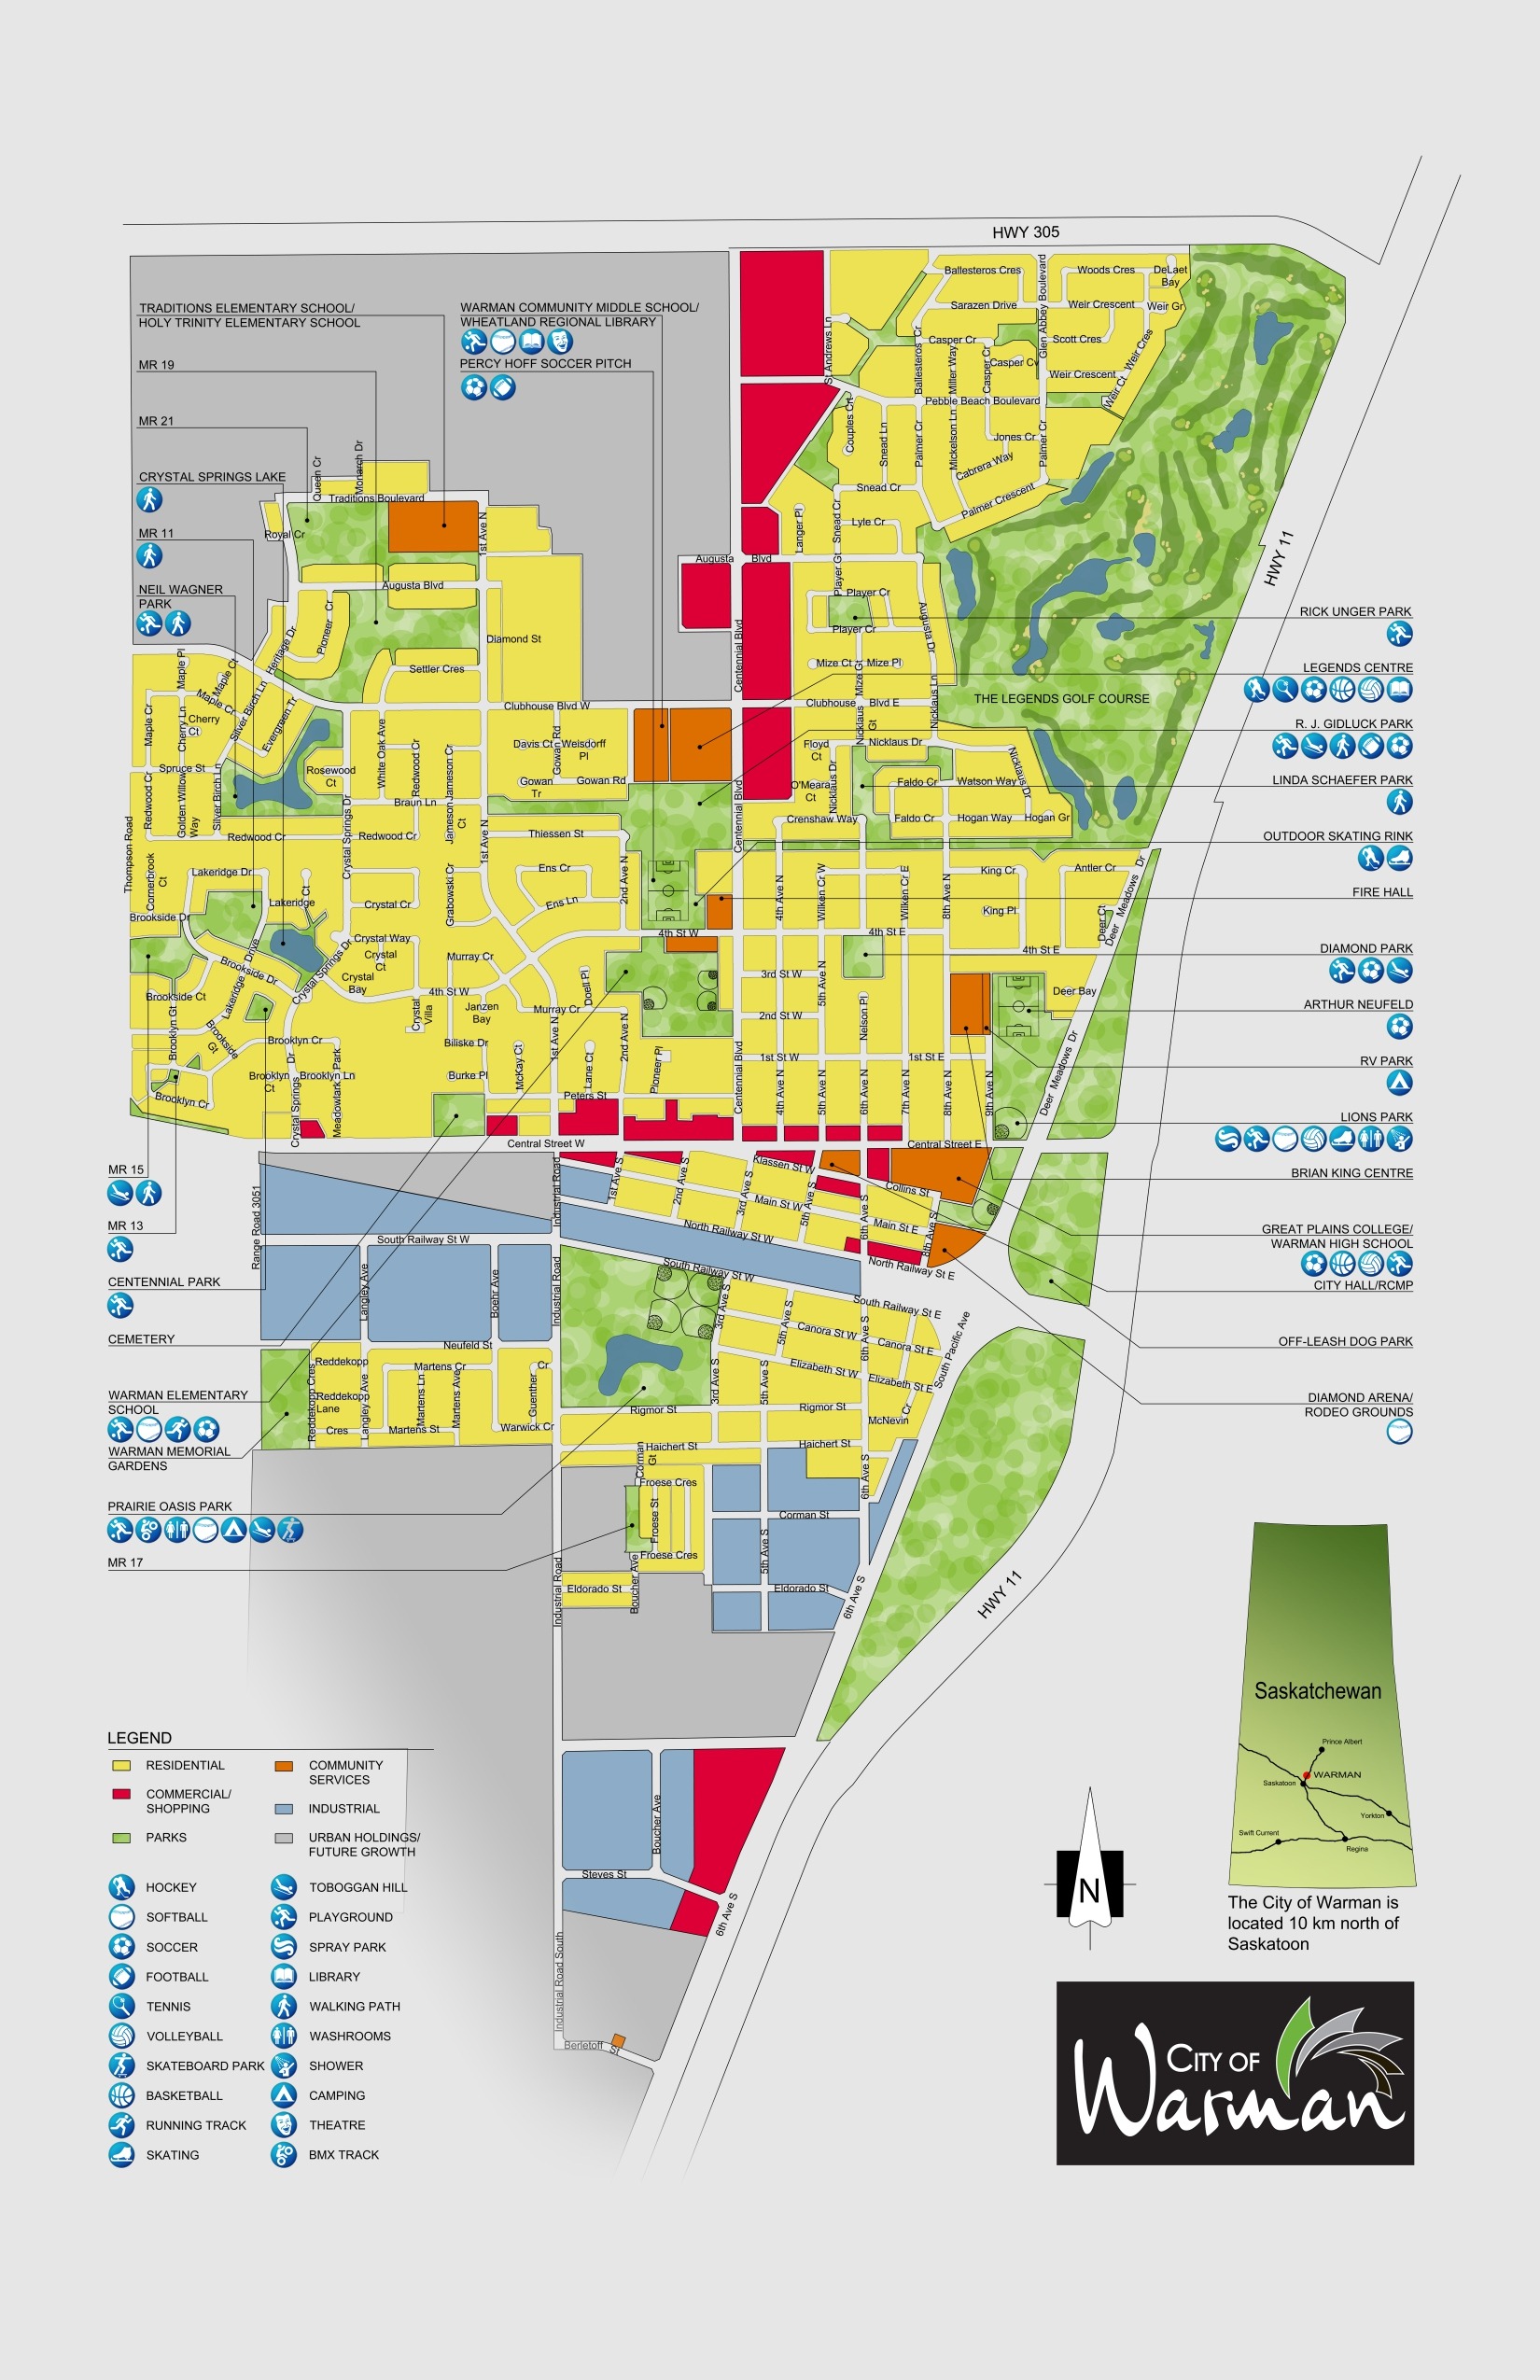
City of Warman

Warman is located 14 kilometers north of Saskatoon, Saskatchewan’s largest city. It is a rapidly growing community that combines the advantages of close proximity to Saskatoon with a friendly, small-town atmosphere. With its recreational opportunities, educational facilities, and strong community spirit, Warman is a great place for families and individuals seeking a peaceful lifestyle while remaining connected to urban conveniences. 

As the 8th largest city in Saskatchewan, Warman’s population reached 12,419 according to the 2021 census, reflecting a growth of 12.7% since 2016.

Interested in exploring the City of Warman? Contact me today to discuss finding your perfect home in this growing community!


Let’s Connect


Search Homes in Warman
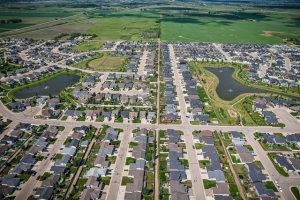
Warman,,Saskatchewan,In,Summer,Aerial,View
Aerial,View,Of,Warman,,Saskatchewan
Aerial,View,Of,Warman,In,Central,Saskatchewan,,Canada


City of Martensville

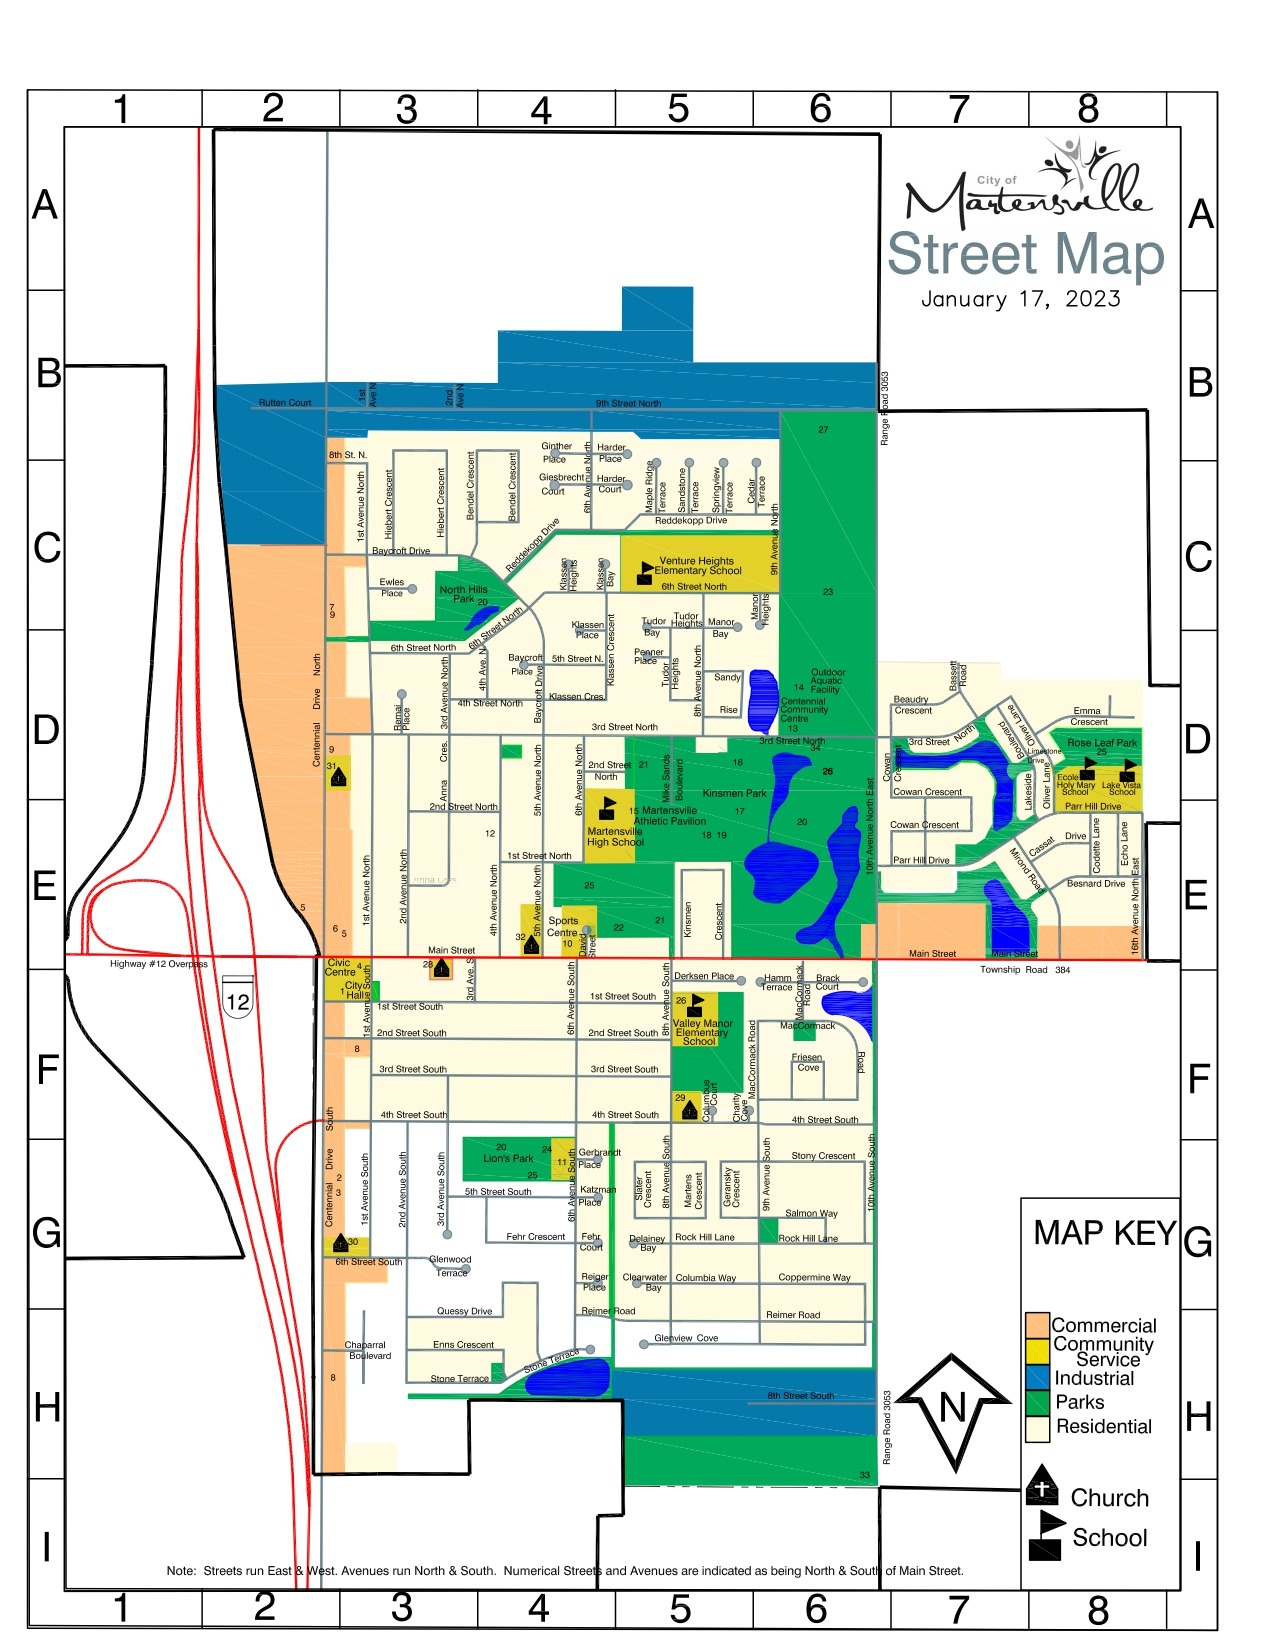
Martensville is located 8 kilometers north of Saskatoon, Saskatchewan, and is accessible via the double-lane Highway 12. It has become a desirable destination for families, professionals, and outdoor enthusiasts. The city boasts a range of amenities including parks, schools, shopping, and dining options, making it an ideal place to call home. With its various community events and celebrations, Martensville fosters a strong sense of belonging among its residents. Whether you’re enjoying the scenic trails, engaging in local sports, or simply exploring the welcoming neighborhoods, Martensville offers a unique blend of access to amenities and small-town charm. 

As a growing city in Saskatchewan, Martensville’s population reached 10,549 according to the 2021 census, reflecting a growth of 9.3% since 2016.

Interested in exploring the City of Martensville? Contact me today to discuss finding your perfect home in this growing community!


Let’s Connect


Search Homes in Martensville
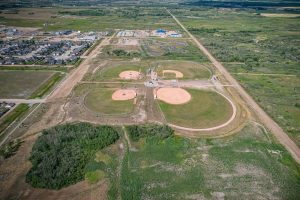
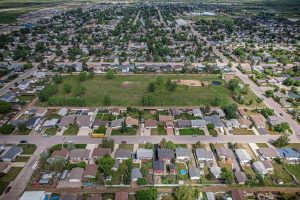
Kinsmen,Park,In,Saskatoon,,Saskatchewan
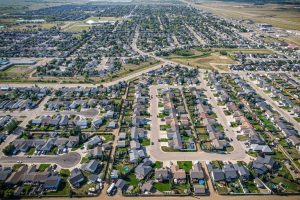
Aerial,View,Of,Martensville,,Saskatchewan,In,Summer