Forgot password Extend Verify Contact

1535 Laura Avenue
Forest Grove Saskatoon S7N 2R8

$449,000
Residential beds: 5 baths: 3.0 972 sq. ft. built: 1978

Main Photo: 1535 Laura Avenue in Saskatoon: Forest Grove Residential for sale : MLS®# SK048722
Photo 1: 1535 Laura Avenue in Saskatoon: Forest Grove Residential for sale : MLS®# SK048722
Photo 2: 1535 Laura Avenue in Saskatoon: Forest Grove Residential for sale : MLS®# SK048722
Photo 3: 1535 Laura Avenue in Saskatoon: Forest Grove Residential for sale : MLS®# SK048722
Photo 4: 1535 Laura Avenue in Saskatoon: Forest Grove Residential for sale : MLS®# SK048722
Photo 5: 1535 Laura Avenue in Saskatoon: Forest Grove Residential for sale : MLS®# SK048722
Photo 6: 1535 Laura Avenue in Saskatoon: Forest Grove Residential for sale : MLS®# SK048722
Photo 7: 1535 Laura Avenue in Saskatoon: Forest Grove Residential for sale : MLS®# SK048722
Photo 8: 1535 Laura Avenue in Saskatoon: Forest Grove Residential for sale : MLS®# SK048722
Photo 9: 1535 Laura Avenue in Saskatoon: Forest Grove Residential for sale : MLS®# SK048722
Photo 10: 1535 Laura Avenue in Saskatoon: Forest Grove Residential for sale : MLS®# SK048722
Photo 11: 1535 Laura Avenue in Saskatoon: Forest Grove Residential for sale : MLS®# SK048722
Photo 12: 1535 Laura Avenue in Saskatoon: Forest Grove Residential for sale : MLS®# SK048722
Photo 13: 1535 Laura Avenue in Saskatoon: Forest Grove Residential for sale : MLS®# SK048722
Photo 14: 1535 Laura Avenue in Saskatoon: Forest Grove Residential for sale : MLS®# SK048722
Photo 15: 1535 Laura Avenue in Saskatoon: Forest Grove Residential for sale : MLS®# SK048722
Photo 16: 1535 Laura Avenue in Saskatoon: Forest Grove Residential for sale : MLS®# SK048722
Photo 17: 1535 Laura Avenue in Saskatoon: Forest Grove Residential for sale : MLS®# SK048722
Photo 18: 1535 Laura Avenue in Saskatoon: Forest Grove Residential for sale : MLS®# SK048722
Photo 19: 1535 Laura Avenue in Saskatoon: Forest Grove Residential for sale : MLS®# SK048722
Photo 20: 1535 Laura Avenue in Saskatoon: Forest Grove Residential for sale : MLS®# SK048722
Photo 21: 1535 Laura Avenue in Saskatoon: Forest Grove Residential for sale : MLS®# SK048722
Photo 22: 1535 Laura Avenue in Saskatoon: Forest Grove Residential for sale : MLS®# SK048722
Photo 23: 1535 Laura Avenue in Saskatoon: Forest Grove Residential for sale : MLS®# SK048722
Photo 24: 1535 Laura Avenue in Saskatoon: Forest Grove Residential for sale : MLS®# SK048722
Photo 25: 1535 Laura Avenue in Saskatoon: Forest Grove Residential for sale : MLS®# SK048722
Photo 26: 1535 Laura Avenue in Saskatoon: Forest Grove Residential for sale : MLS®# SK048722
Photo 27: 1535 Laura Avenue in Saskatoon: Forest Grove Residential for sale : MLS®# SK048722
Photo 28: 1535 Laura Avenue in Saskatoon: Forest Grove Residential for sale : MLS®# SK048722
Photo 29: 1535 Laura Avenue in Saskatoon: Forest Grove Residential for sale : MLS®# SK048722
Photo 30: 1535 Laura Avenue in Saskatoon: Forest Grove Residential for sale : MLS®# SK048722
Photo 31: 1535 Laura Avenue in Saskatoon: Forest Grove Residential for sale : MLS®# SK048722
Photo 32: 1535 Laura Avenue in Saskatoon: Forest Grove Residential for sale : MLS®# SK048722
Photo 33: 1535 Laura Avenue in Saskatoon: Forest Grove Residential for sale : MLS®# SK048722
Photo 34: 1535 Laura Avenue in Saskatoon: Forest Grove Residential for sale : MLS®# SK048722
Status:
Active
Prop. Type:
Residential
MLS® Num:
SK048722
Bedrooms:
5
Bathrooms:
3
Year Built:
1978
Welcome to 1535 Laura Avenue, a well-kept five-bedroom bungalow situated on a quiet street in Forest Grove. The bright and inviting living room features a large front window, a wood-burning fireplace, and vinyl plank flooring that continues through the kitchen and hallway. The main floor offers three bedrooms with laminate flooring. The primary bedroom includes a two-piece ensuite with an updated above-counter sink and light fixture. The renovated four-piece bathroom features a deep soaker tub, tiled surround, and updated vanity. The spacious kitchen offers stainless steel appliances and plenty of room for a generous dining table. Downstairs, you’ll find a large recreation room—perfect for movie nights or family game nights—along with two additional bedrooms with egress windows, a three-piece bathroom, laundry area, utility room, and plenty of storage under the stairs. This home has been thoughtfully maintained, with the furnace and air conditioner replaced in 2018, shingles replaced in 2019, and water heater replaced in 2022. Outside, the large, fully fenced yard features patio stones, a fire pit, and a newer shed. The 25'8"-deep garage includes shelving, pegboard, and a workbench. Conveniently located near Preston Crossing and the many amenities of Sutherland and University Heights, this property is also close to Forest Grove School, St. Volodymyr School, St. Joseph High School, and Centennial Collegiate. Don’t miss this wonderful opportunity to own a well-kept home in a quiet, mature neighbourhood
Listing Area:
Saskatoon
Listing Subarea:
Forest Grove
Property Type:
Residential
Property Sub Type:
Detached
Building Type:
House
Home Style:
Bungalow
Year built:
1978 (Age: 48)
Total Floor Area:
972 sq. ft.
Bedrooms:
5
Number of bathrooms:
3.0
Kitchens:
1
Taxes:
$3,567 / 2026
Ownership Title:
Freehold
Heating:
Forced Air, Natural Gas
Fireplaces:
1
Fireplace Type:
Wood
Water Heater:
Included
Water Heater Type:
Gas
Basement:
Full Basement, Fully Finished
Basement Walls:
Concrete
Roof:
Asphalt Shingles
Exterior Finish:
Wood Siding
Sump Pump, Underground Sprinkler
Recreation Usage: No
Floor
Type
Size
Other
Main
Living Room
17'4" × 13'5"
Vinyl Plank
Main
Primary Bedroom
11'3" × 10'10"
Laminate
Main
Bedroom
10'4" × 7'9"
Laminate
Main
Kitchen
13'4" × 11'5"
Vinyl Plank
Main
Bedroom
10' × 7'11"
Laminate
Basement
Bedroom
10'8" × 8'11"
Carpet
Basement
Bedroom
11'5" × 8'2"
Carpet
Basement
Recreation Room
26' × 23'10"
Vinyl
Basement
Utility Room
11'1½" × 5'3"
Linoleum
Basement
Laundry
Measurements not available
Tile
Floor
Ensuite
Pieces
Other
Main
No
4
Tile
Main
Yes
2
Linoleum
Basement
No
3
Tile
Occupancy:
Owner
Equipment Included:
Central Vac Attached, Central Vac Attachments, Dishwasher Built In, Dryer, Freezer, Fridge, Garage Door Opnr/Control(S), Hood Fan, Microwave, Shed(s), Stove, Washer, Window Treatment
Lot Size:
4,388 sq. ft.
Garage:
1 Car Attached, Parking Spaces
Parking Places:
2.0
Parking Surface:
Concrete Drive
Date Listed:
Days on Mkt:
  • Photo 1: 1535 Laura Avenue in Saskatoon: Forest Grove Residential for sale : MLS®# SK048722
    Photo 1 of 34
  • Photo 2: 1535 Laura Avenue in Saskatoon: Forest Grove Residential for sale : MLS®# SK048722
    Photo 2 of 34
  • Photo 3: 1535 Laura Avenue in Saskatoon: Forest Grove Residential for sale : MLS®# SK048722
    Photo 3 of 34
  • Photo 4: 1535 Laura Avenue in Saskatoon: Forest Grove Residential for sale : MLS®# SK048722
    Photo 4 of 34
  • Photo 5: 1535 Laura Avenue in Saskatoon: Forest Grove Residential for sale : MLS®# SK048722
    Photo 5 of 34
  • Photo 6: 1535 Laura Avenue in Saskatoon: Forest Grove Residential for sale : MLS®# SK048722
    Photo 6 of 34
  • Photo 7: 1535 Laura Avenue in Saskatoon: Forest Grove Residential for sale : MLS®# SK048722
    Photo 7 of 34
  • Photo 8: 1535 Laura Avenue in Saskatoon: Forest Grove Residential for sale : MLS®# SK048722
    Photo 8 of 34
  • Photo 9: 1535 Laura Avenue in Saskatoon: Forest Grove Residential for sale : MLS®# SK048722
    Photo 9 of 34
  • Photo 10: 1535 Laura Avenue in Saskatoon: Forest Grove Residential for sale : MLS®# SK048722
    Photo 10 of 34
  • Photo 11: 1535 Laura Avenue in Saskatoon: Forest Grove Residential for sale : MLS®# SK048722
    Photo 11 of 34
  • Photo 12: 1535 Laura Avenue in Saskatoon: Forest Grove Residential for sale : MLS®# SK048722
    Photo 12 of 34
  • Photo 13: 1535 Laura Avenue in Saskatoon: Forest Grove Residential for sale : MLS®# SK048722
    Photo 13 of 34
  • Photo 14: 1535 Laura Avenue in Saskatoon: Forest Grove Residential for sale : MLS®# SK048722
    Photo 14 of 34
  • Photo 15: 1535 Laura Avenue in Saskatoon: Forest Grove Residential for sale : MLS®# SK048722
    Photo 15 of 34
  • Photo 16: 1535 Laura Avenue in Saskatoon: Forest Grove Residential for sale : MLS®# SK048722
    Photo 16 of 34
  • Photo 17: 1535 Laura Avenue in Saskatoon: Forest Grove Residential for sale : MLS®# SK048722
    Photo 17 of 34
  • Photo 18: 1535 Laura Avenue in Saskatoon: Forest Grove Residential for sale : MLS®# SK048722
    Photo 18 of 34
  • Photo 19: 1535 Laura Avenue in Saskatoon: Forest Grove Residential for sale : MLS®# SK048722
    Photo 19 of 34
  • Photo 20: 1535 Laura Avenue in Saskatoon: Forest Grove Residential for sale : MLS®# SK048722
    Photo 20 of 34
  • Photo 21: 1535 Laura Avenue in Saskatoon: Forest Grove Residential for sale : MLS®# SK048722
    Photo 21 of 34
  • Photo 22: 1535 Laura Avenue in Saskatoon: Forest Grove Residential for sale : MLS®# SK048722
    Photo 22 of 34
  • Photo 23: 1535 Laura Avenue in Saskatoon: Forest Grove Residential for sale : MLS®# SK048722
    Photo 23 of 34
  • Photo 24: 1535 Laura Avenue in Saskatoon: Forest Grove Residential for sale : MLS®# SK048722
    Photo 24 of 34
  • Photo 25: 1535 Laura Avenue in Saskatoon: Forest Grove Residential for sale : MLS®# SK048722
    Photo 25 of 34
  • Photo 26: 1535 Laura Avenue in Saskatoon: Forest Grove Residential for sale : MLS®# SK048722
    Photo 26 of 34
  • Photo 27: 1535 Laura Avenue in Saskatoon: Forest Grove Residential for sale : MLS®# SK048722
    Photo 27 of 34
  • Photo 28: 1535 Laura Avenue in Saskatoon: Forest Grove Residential for sale : MLS®# SK048722
    Photo 28 of 34
  • Photo 29: 1535 Laura Avenue in Saskatoon: Forest Grove Residential for sale : MLS®# SK048722
    Photo 29 of 34
  • Photo 30: 1535 Laura Avenue in Saskatoon: Forest Grove Residential for sale : MLS®# SK048722
    Photo 30 of 34
  • Photo 31: 1535 Laura Avenue in Saskatoon: Forest Grove Residential for sale : MLS®# SK048722
    Photo 31 of 34
  • Photo 32: 1535 Laura Avenue in Saskatoon: Forest Grove Residential for sale : MLS®# SK048722
    Photo 32 of 34
  • Photo 33: 1535 Laura Avenue in Saskatoon: Forest Grove Residential for sale : MLS®# SK048722
    Photo 33 of 34
  • Photo 34: 1535 Laura Avenue in Saskatoon: Forest Grove Residential for sale : MLS®# SK048722
    Photo 34 of 34
Listed by Boyes Group Realty Inc.
Data was last updated September 18, 2026 at 05:35 AM (UTC)
Area Statistics
Listings on market:
19
Avg list price:
$249,900
Min list price:
$65,000
Max list price:
$599,900
Avg days on market:
27
Min days on market:
2
Max days on market:
101
Avg price per sq.ft.:
$206.29
These statistics are generated based on the current listing's property type and located in Forest Grove. Average values are derived using median calculations. This data is not produced by the MLS® system.
CHAD OKRAINETZ
powered by myRealPage.com

Neighbourhood Profiles

City of Saskatoon
Neighbourhoods
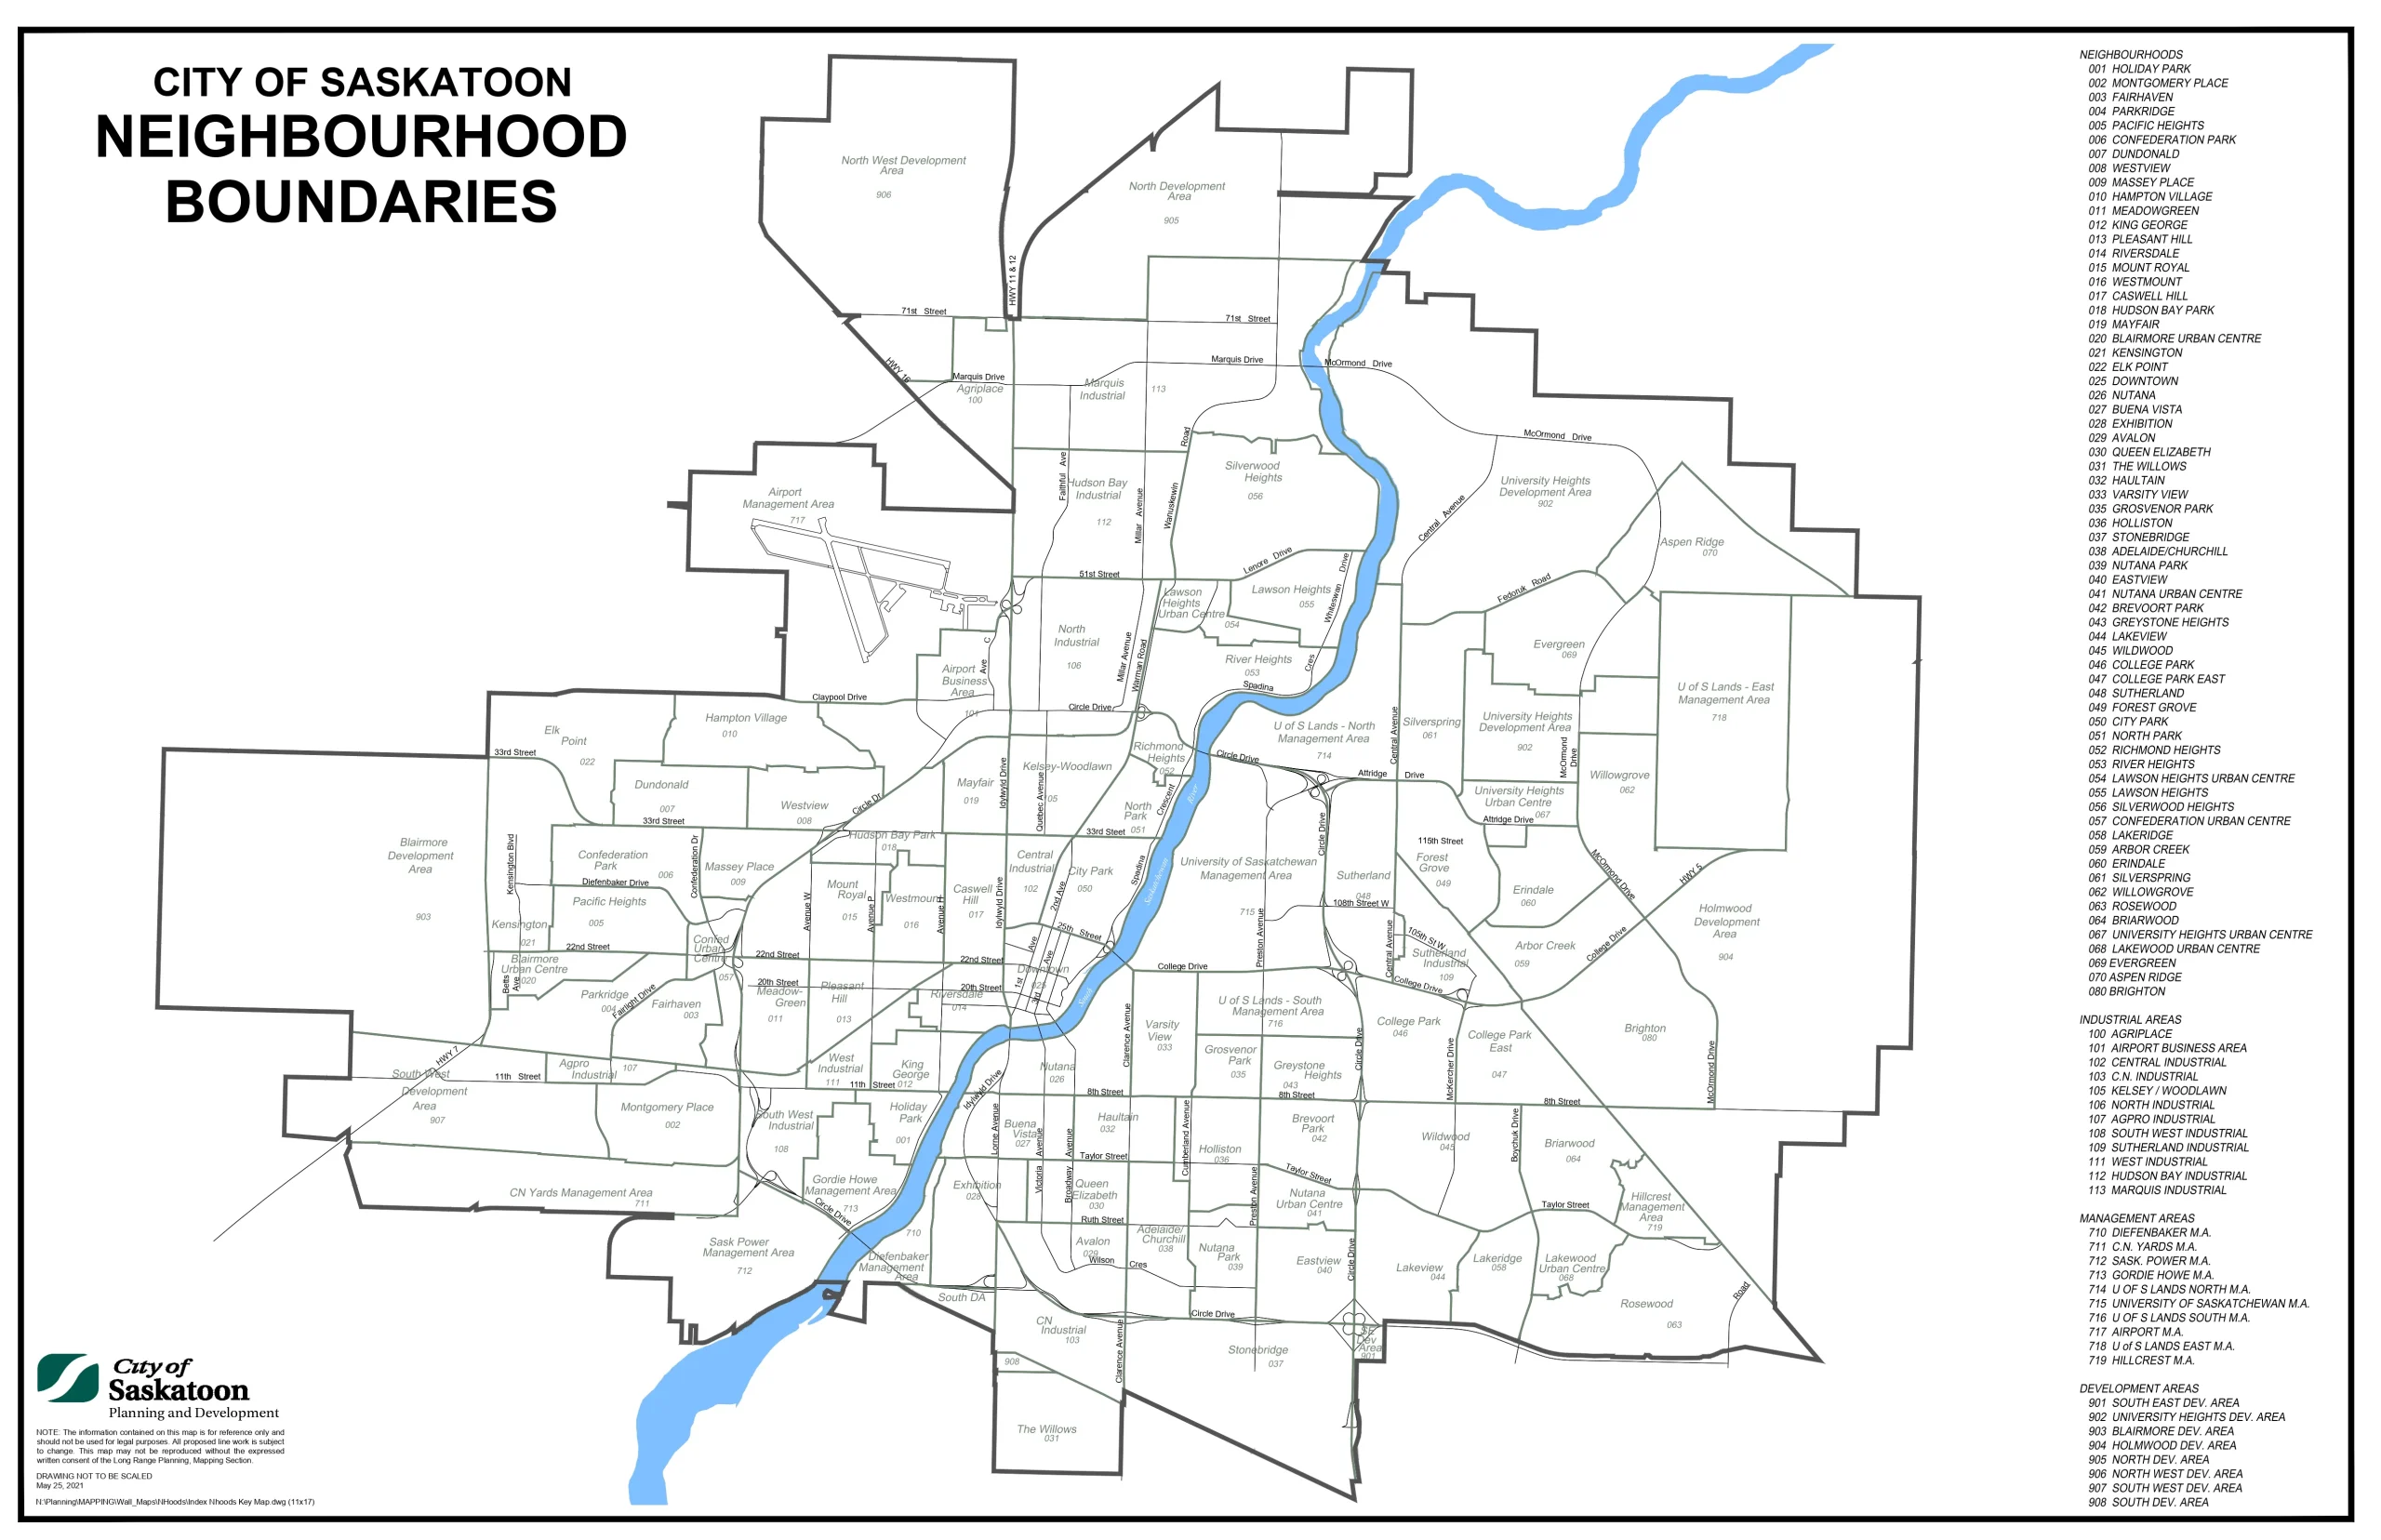
Choosing the right neighborhood is as important as selecting the right home, as it impacts daily life, long-term satisfaction, and the potential value of your investment. Taking the time to research and visit neighborhoods, understand their characteristics, and determining which one aligns best with your needs and lifestyle will empower you to make a well-informed decision. 

As the largest city in Saskatchewan, Saskatoon has grown to reach a population of 317,480 in the metropolitan area and 266,141within the city subdivisions according to the 2021 census. This represents a growth of 7.6% in the metropolitan area and 7.7% growth in the city subdivisions since 2016.

Curious about neighbourhoods in the City of Saskatoon? Contact me today to discuss finding your perfect home in the neighbourhood that catches your eye!
Let’s Connect

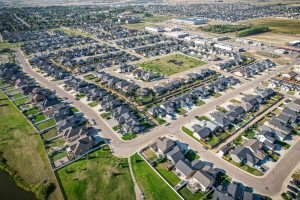
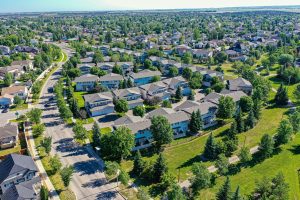
Aerial,View,Of,Arbor,Creek,Which,Is,A,Primarily,Residential
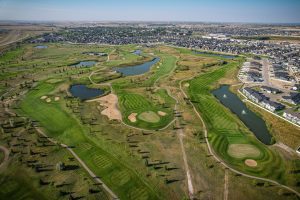
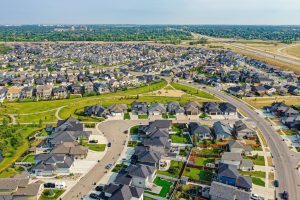
Striking,Aerial,Depiction,Of,Stonebridge,Neighborhood,In,Saskatoon,,Melding,Contemporary
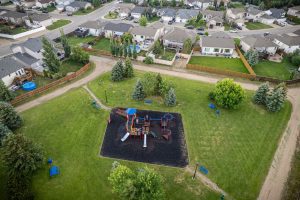
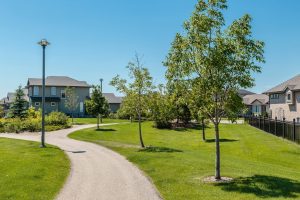
Cecil,A.,Wheaton,Park,In,The,City,Of,Saskatoon,,Canada


City of Saskatoon
Neighbourhoods


  • ADELAIDE/CHURCHILL

  • ARBOR CREEK

  • ASPEN RIDGE

  • AVALON

  • BLAIRMORE SUBURBAN CENTRE

  • BREVOORT PARK

  • BRIARWOOD

  • BRIGHTON

  • BUENA VISTA

  • CASWELL HILL

  • CITY PARK

  • COLLEGE PARK

  • COLLEGE PARK EAST

  • CONFEDERATION PARK

  • CONFEDERATION URBAN CENTRE

  • DOWNTOWN

  • DUNDONALD

  • EASTVIEW

  • ELK POINT

  • ERINDALE

  • EVERGREEN

  • EXHIBITION

  • FAIRHAVEN

  • FOREST GROVE

  • GREYSTONE HEIGHTS

  • GROSVENOR PARK

  • HAMPTON VILLAGE

  • HAULTAIN

  • HOLLIDAY PARK

  • HOLLISTON

  • HUDSON BAY PARK

  • KENSINGTON

  • KING GEORGE

  • LAKEVIEW

  • LAKERIDGE

  • LAKEWOOD URBAN CENTRE

  • LAWSON HEIGHTS

  • LAWSON HEIGHTS URBAN CENTRE

  • MASSEY PLACE

  • MAYFAIR

  • MEADOWGREEN

  • MONTGOMERY PLACE

  • MOUNT ROYAL

  • NORTH PARK

  • NUTANA

  • NUTANA PARK

  • NUTANA URBAN CENTRE

  • PACIFIC HEIGHTS

  • PARKRIDGE

  • PLEASANT HILL

  • QUEEN ELIZABETH

  • RICHMOND HEIGHTS

  • RIVER HEIGHTS

  • RIVERSDALE

  • ROSEWOOD

  • SILVERSPRING

  • SILVERWOOD HEIGHTS

  • STONEBRIDGE

  • SUTHERLAND

  • THE WILLOWS

  • UNIVERSITY HEIGHTS URBAN CENTRE

  • VARSITY VIEW

  • WESTMOUNT

  • WESTVIEW

  • WILDWOOD

  • WILLOWGROVE

City of Warman

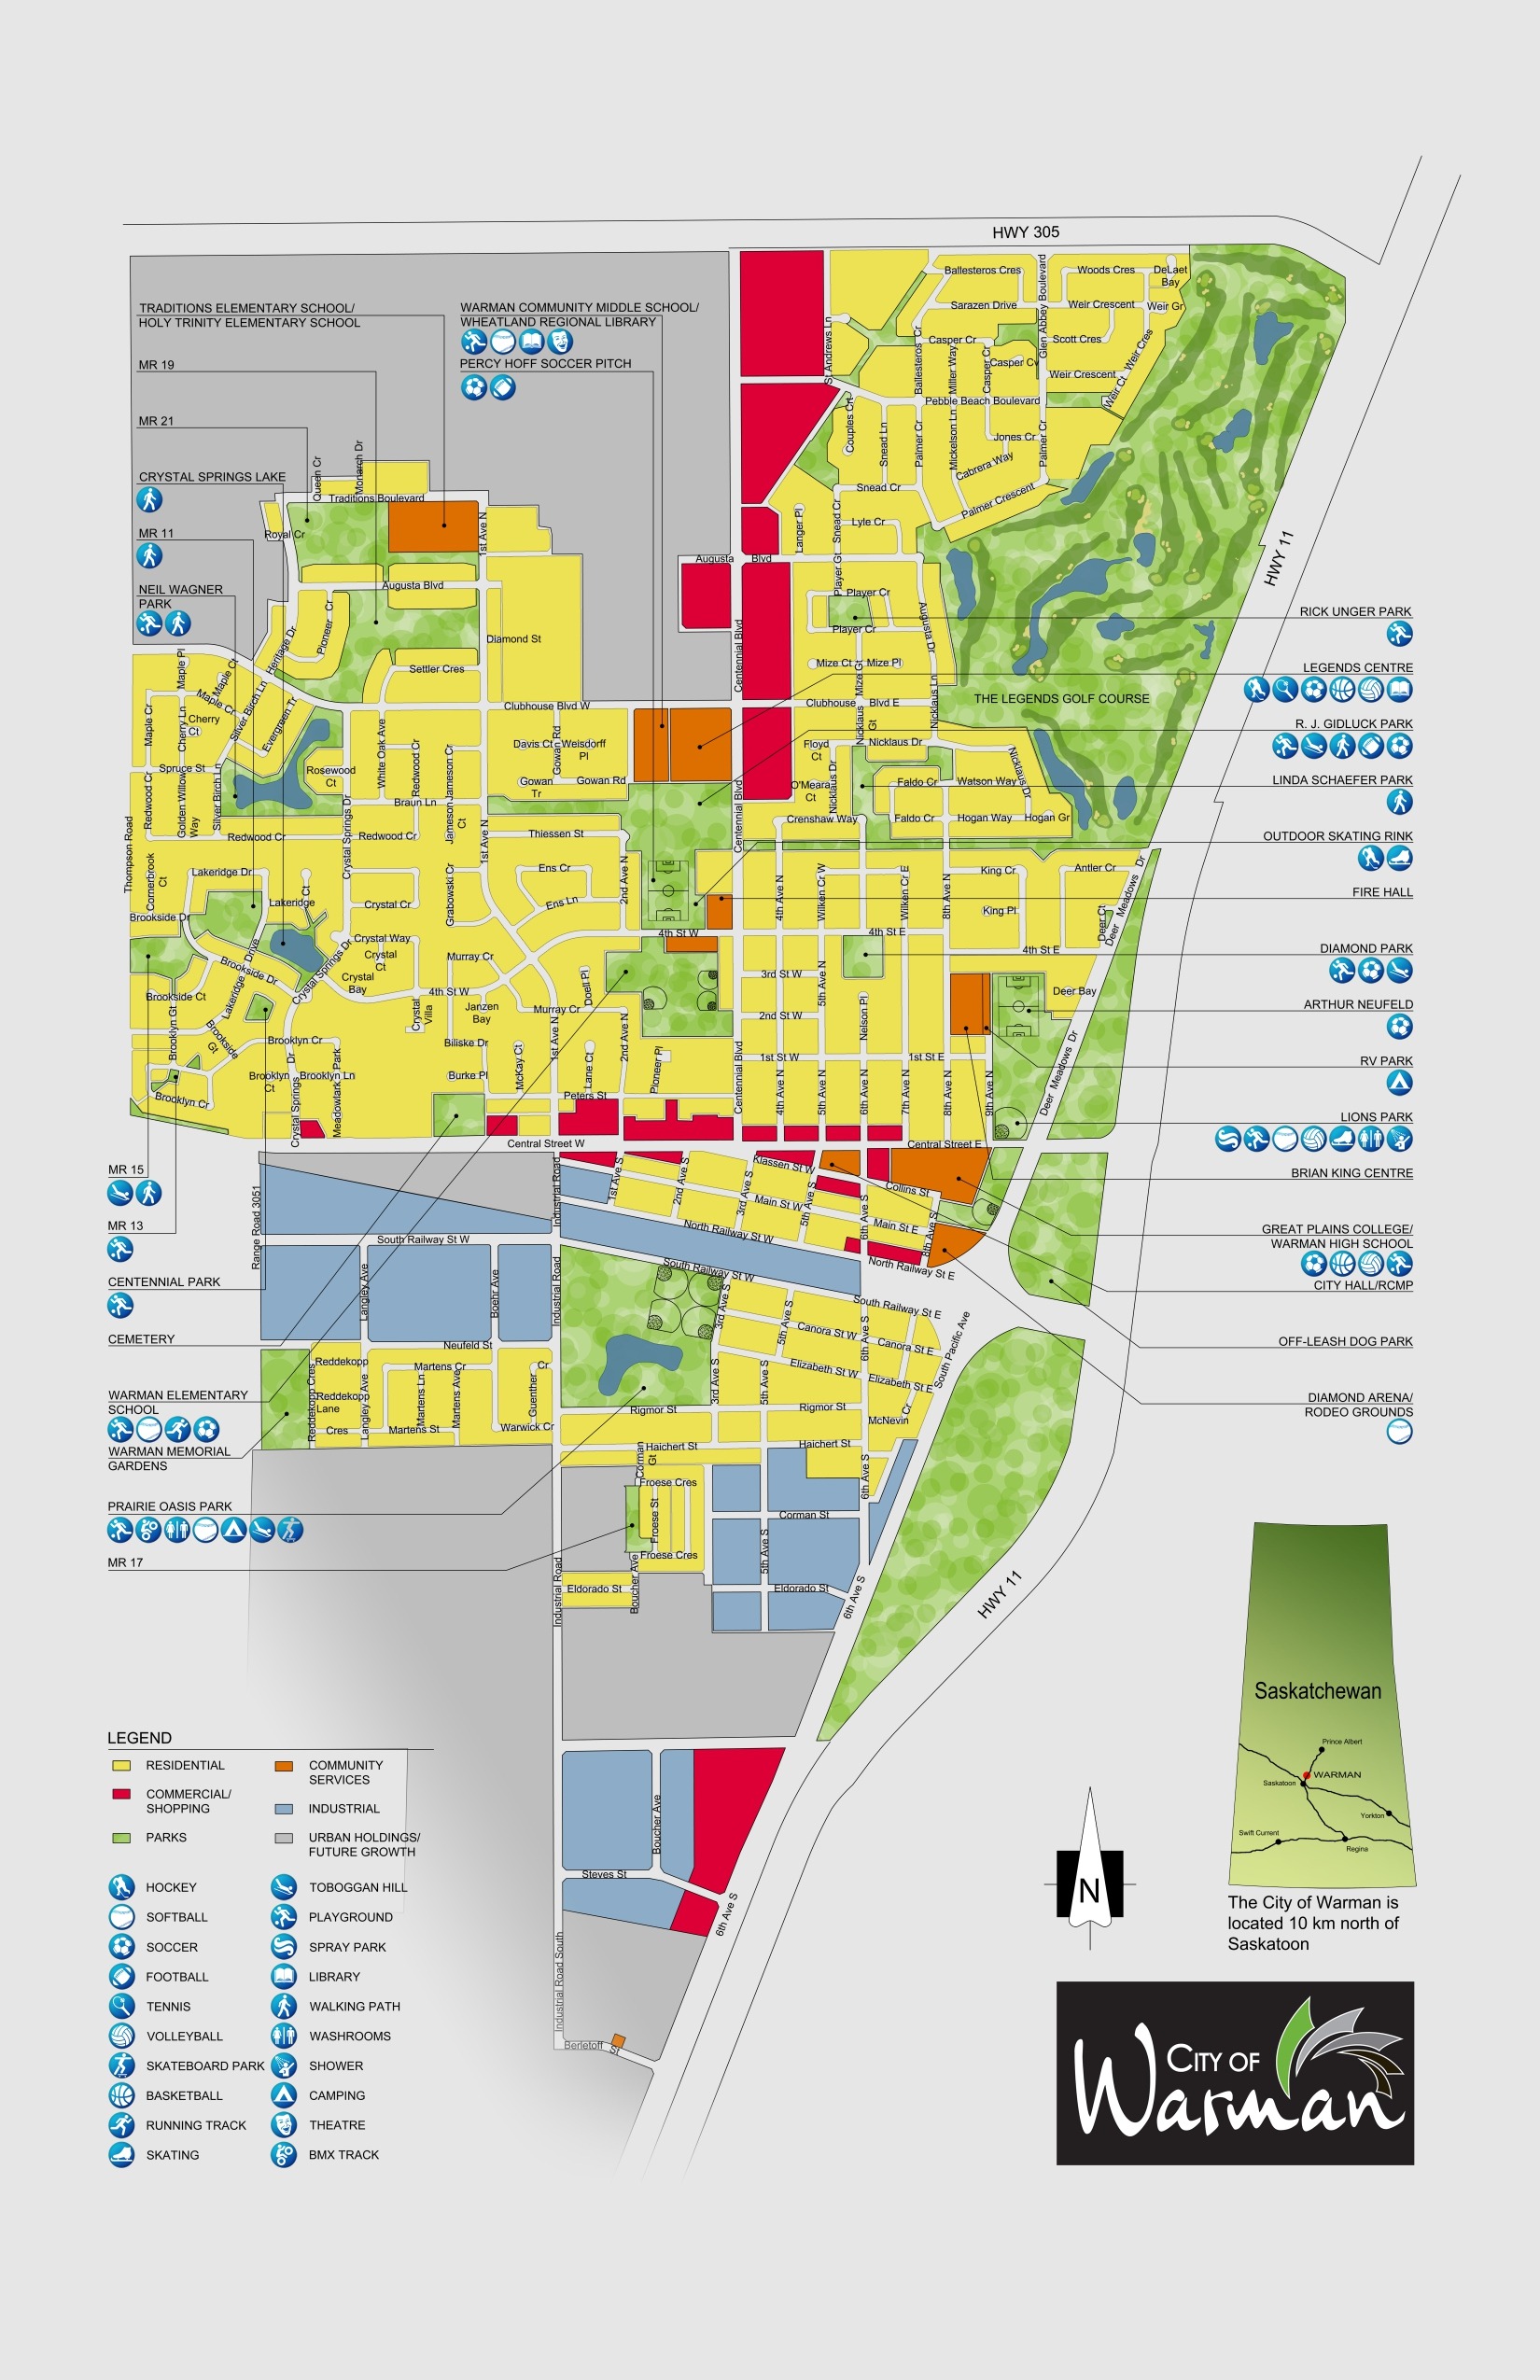
Warman is located 14 kilometers north of Saskatoon, Saskatchewan’s largest city. It is a rapidly growing community that combines the advantages of close proximity to Saskatoon with a friendly, small-town atmosphere. With its recreational opportunities, educational facilities, and strong community spirit, Warman is a great place for families and individuals seeking a peaceful lifestyle while remaining connected to urban conveniences. 

As the 8th largest city in Saskatchewan, Warman’s population reached 12,419 according to the 2021 census, reflecting a growth of 12.7% since 2016.

Interested in exploring the City of Warman? Contact me today to discuss finding your perfect home in this growing community!


Let’s Connect


Search Homes in Warman
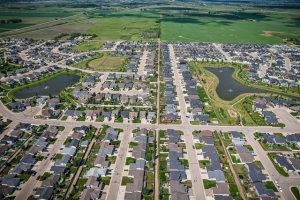
Warman,,Saskatchewan,In,Summer,Aerial,View
Aerial,View,Of,Warman,,Saskatchewan
Aerial,View,Of,Warman,In,Central,Saskatchewan,,Canada


City of Martensville

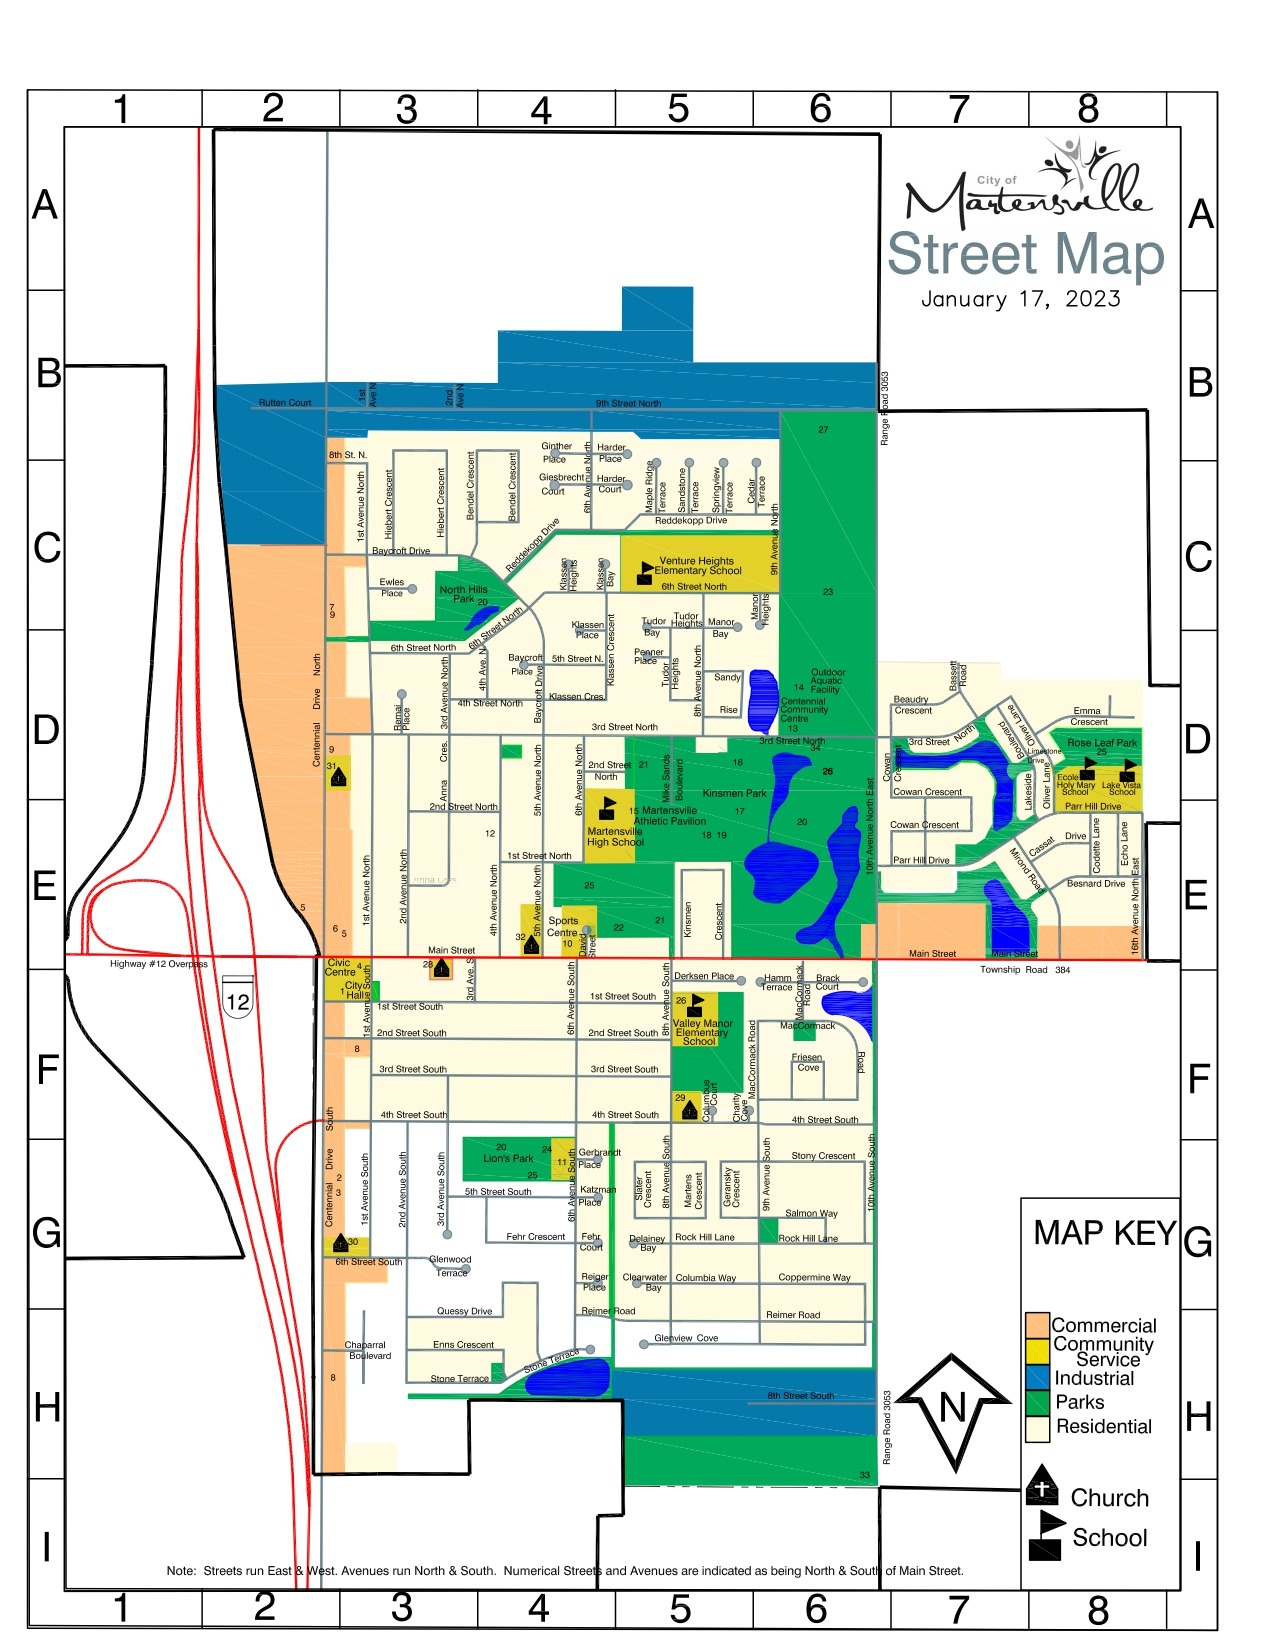
Martensville is located 8 kilometers north of Saskatoon, Saskatchewan, and is accessible via the double-lane Highway 12. It has become a desirable destination for families, professionals, and outdoor enthusiasts. The city boasts a range of amenities including parks, schools, shopping, and dining options, making it an ideal place to call home. With its various community events and celebrations, Martensville fosters a strong sense of belonging among its residents. Whether you’re enjoying the scenic trails, engaging in local sports, or simply exploring the welcoming neighborhoods, Martensville offers a unique blend of access to amenities and small-town charm. 

As a growing city in Saskatchewan, Martensville’s population reached 10,549 according to the 2021 census, reflecting a growth of 9.3% since 2016.

Interested in exploring the City of Martensville? Contact me today to discuss finding your perfect home in this growing community!


Let’s Connect


Search Homes in Martensville
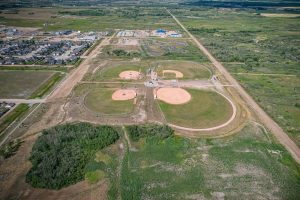
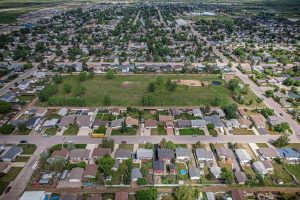
Kinsmen,Park,In,Saskatoon,,Saskatchewan
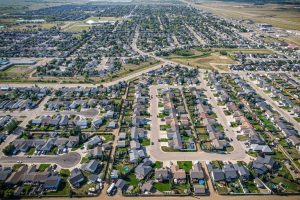
Aerial,View,Of,Martensville,,Saskatchewan,In,Summer