
107 318 W 108th Street Saskatoon S7N 1P8
$300,000 Residential beds: 2 baths: 2.0 1,030 sq. ft. built: 2025

- Status:
- Active
- Prop. Type:
- Residential
- MLS® Num:
- SK051242
- Bedrooms:
- 2
- Bathrooms:
- 2
- Year Built:
- 2025
- Photos (41)
- Schedule / Email
- Send listing
- Mortgage calculator
- Print listing
Schedule a viewing:
- Total Floor Area:
- 1,030 sq. ft.
- Structure Type:
- Low Rise
- Property Sub Type:
- Apartment
- Bedrooms:
- 2
- Bathrooms:
- 2.0 (Full:-, Half:-)
- Total Rooms:
- 8
- Year built:
- 2025 (Age: 1)
- General Listing Location:
- Saskatoon, Sutherland, Saskatoon
- Common Interest:
- Condominium
- Association Name:
- SRES
- Association Phone:
- (306) 978-6688
- Association Fee:
- $448.65
- Association Fee Frequency:
- Monthly
- Association Fee Includes:
- Common Area Maintenance, Heat, Insurance, MaintenanceGrounds, Maintenance Structure, ReserveFund, Sewer, SnowRemoval, Trash, Water
- Taxes:
- $3,118 / 2026
- Negotiable
- Floor
- Type
- Size
- Other
- Main
- Dining Room
- 9'1" × 7'1"
- -
- Main
- Bedroom
- 10' × 9'1"
- -
- Main
- Living Room
- 17'½" × 13'1"
- -
- Main
- Laundry
- 7'1" × 5'1"
- -
- Main
- Primary Bedroom
- 13'1" × 10'1"
- -
- Main
- Kitchen
- 13'1" × 10'½"
- -
- Floor
- Ensuite
- Pieces
- Other
- Main
- No
- -
- FourPieceBathroom
- Main
- No
- -
- FourPieceBathroom
- Appliances:
- Dryer, Dishwasher, MicrowaveHoodFan, Microwave, Refrigerator, Stove, Washer
- Accessibility Features:
- WheelchairAccess
- Lease Considered:
- No
- Community Features:
- Elevator
- Interior Features:
- Elevator
- Pets Comments:
- Pets Restrictions:Not Allowed
- Laundry Features:
- InUnit
- Patio And Porch Features:
- Balcony
- Association Amenities:
- Recreation Room
- Direction Faces:
- South
- Entry Level:
- 1
- Construction Materials:
- Vinyl Siding, Wood Frame
- Roof:
- Asphalt, Shingle
- Heating:
- Baseboard, Hot Water
- Cooling:
- Central Air
- Covered Spaces:
- 1
- Total Parking Spaces:
- 1
- Parking Features:
- Underground, Garage Door Opener, Guest
-
 Multi-story building exterior featuring horizontal siding, decorative gable accents, shingled roofing, and private balconies with white railings
- Multi-story residential building exterior featuring tan horizontal siding, gabled roof lines with vertical accent panels, white balcony railings, and a glass-paneled ground-level entryway
- Interior space featuring light wood-finish flooring, two white panel doors, and a ceiling-mounted light fixture
- Utility room featuring wood-finish flooring, linear overhead lighting, and built-in shelving
- Laundry area featuring wood-finish flooring, a solid-core interior door, and a built-in wall-mounted storage shelf
- Kitchen featuring white shaker-style cabinetry, wood-finish flooring, a central island with pendant lighting, and a dark-toned backsplash
- Interior featuring wood-finish flooring, white paneled interior doors, and a flush-mount ceiling light fixture
- Kitchen featuring white cabinetry, stainless steel appliances, a stone-finish backsplash, a quartz-topped island, and wood-finish flooring
- Kitchen featuring white cabinetry, center island with stone-surface countertop, stainless steel appliances, decorative pendant lighting, and stone-tile backsplash
- Kitchen featuring white shaker-style cabinetry, quartz countertops, stainless steel appliances, a central island, and wood-finish flooring
- Kitchen featuring white shaker-style cabinetry, stone-finish backsplash, light-toned countertops, stainless steel appliances, and recessed lighting
- Kitchen featuring white shaker-style cabinetry, quartz countertops, stainless steel appliances, a dark tile backsplash, and wood-finish flooring
- Kitchen island featuring white cabinetry, stone-finish countertop, and three-light pendant fixture over wood-finish flooring
- Room featuring wood-finish flooring, neutral wall paint, and a flush-mount light fixture
- Photo 15 of 41
- Open-concept kitchen featuring white shaker-style cabinetry, stainless steel appliances, a central island, and recessed lighting, complemented by wood-finish flooring and large windows
- Open-concept interior featuring wood-finish flooring, recessed lighting, and expansive windows
- Neutral interior space featuring wood-finish flooring, recessed lighting, and a large bay window with an integrated glass-paneled exterior door
- Living area featuring wood-finish flooring, recessed lighting, and a large multi-pane window with a glass-paneled exterior door
- Neutral interior featuring wood-finish flooring, recessed lighting, and a glass-panel exterior door
- Open-concept interior featuring light-tone wood-finish flooring, recessed lighting, and a kitchen equipped with white cabinetry and stainless steel appliances
- Covered patio featuring white metal railings, vertical wall siding, and multiple floor-to-ceiling windows
- Covered porch featuring white vertical railing and a neutral-toned flooring surface
- Neutral-toned interior featuring wood-finish flooring and flush-mount ceiling lighting
- Bathroom featuring a white vanity with light-toned stone-finish countertop, integrated sink, matte black hardware, multi-light fixture, and shower-tub combination with safety grab bars
- Room featuring wood-finish flooring, neutral wall paint, a double-pane window with white trim, and a flush-mount dome light fixture
- Neutral-toned interior space featuring wood-finish flooring, dual-panel doors with satin nickel hardware, and a flush-mount circular ceiling light fixture
- Neutral-toned walls, wood-finish flooring, and a flush-mount ceiling light fixture
- Neutral-toned interior featuring wood-finish flooring, a flush-mount ceiling light, and white paneled doors
- Bathroom featuring a white shaker-style vanity with stone-composite countertop, undermount oval sink, large wall-mounted mirror, and wood-finish flooring
- Bathroom featuring wood-finish flooring, white cabinetry with stone-finish countertops, an undermount sink, a wall-to-wall mirror, and a tub with a surround
- Bathtub and shower combination featuring a white surround, integrated grab bars, a curved shower rod, and wood-finish flooring
- Common lobby area featuring a tray ceiling with recessed lighting, integrated mail distribution unit, floor-to-ceiling glass entry doors, and wall-mounted handrails
- Staircase with charcoal-toned flooring and white wall-mounted handrails
- Elevator access with neutral gray finish, recessed ceiling lighting, and wall-to-wall carpeting
- Multi-story residential building exterior featuring horizontal lap siding, gabled rooflines with timber-look detailing, private balconies with metal railings, and a glass-paneled main entrance
- Multi-story building exterior featuring horizontal siding, vertical gable accents, private balconies with metal railings, and concrete walkways
- Exterior facade featuring horizontal siding, tiered balconies with white railings, ground-level patio access, and manicured landscaping
- Multi-story building featuring horizontal siding, private balconies with metal railings, and manicured landscaping
- Enclosed parking garage featuring concrete flooring, structural masonry pillars, overhead utility systems, and illuminated parking bays
- Covered, enclosed parking garage featuring a concrete ceiling, structural support columns, and industrial piping
- Listings on market:
- 19
- Avg list price:
- $269,000
- Min list price:
- $94,500
- Max list price:
- $609,900
- Avg days on market:
- 35
- Min days on market:
- 2
- Max days on market:
- 119
- Avg price per sq.ft.:
- $286.78

- CHAD OKRAINETZ
- COLDWELL BANKER SIGNATURE
- 1 (306) 220-6272
- Contact by Email
What’s Life Like in Saskatoon, Saskatchewan?
Saskatoon is one of the most exciting and liveable cities in Canada. As the largest city in Saskatchewan, Saskatoon is often referred to as “Bridge City” or “Paris of the Prairies” and for good reason! This beautiful city boasts great homes and friendly neighbourhoods, all wrapped in a vibrant four-season lifestyle. Come take a tour and discover what makes Saskatoon so special!
The Balance of City & Town
Situated on the banks of the South Saskatchewan River, the City of Saskatoon is the largest city in Saskatchewan and serves as a hub for economic activity, cultural diversity, and innovation.
Saskatoon offers advanced health care facilities, top-tier educational institutions, and diverse job opportunities. The economy is driven by sectors like agriculture, mining, technology, and education, making it an attractive destination for professionals and families alike.
Within a province of 1,132,505 people, the City of Saskatoon has grown to a population of 317,480 in the metropolitan area and 266,141 within the city subdivisions, according to the 2021 census.
Saskatoon’s size perfectly blends the amenities you would expect in a large city while maintaining the warmth and friendliness often associated with smaller communities.
It’s a win-win!
PreviousNext


Saskatoon Community Spirit
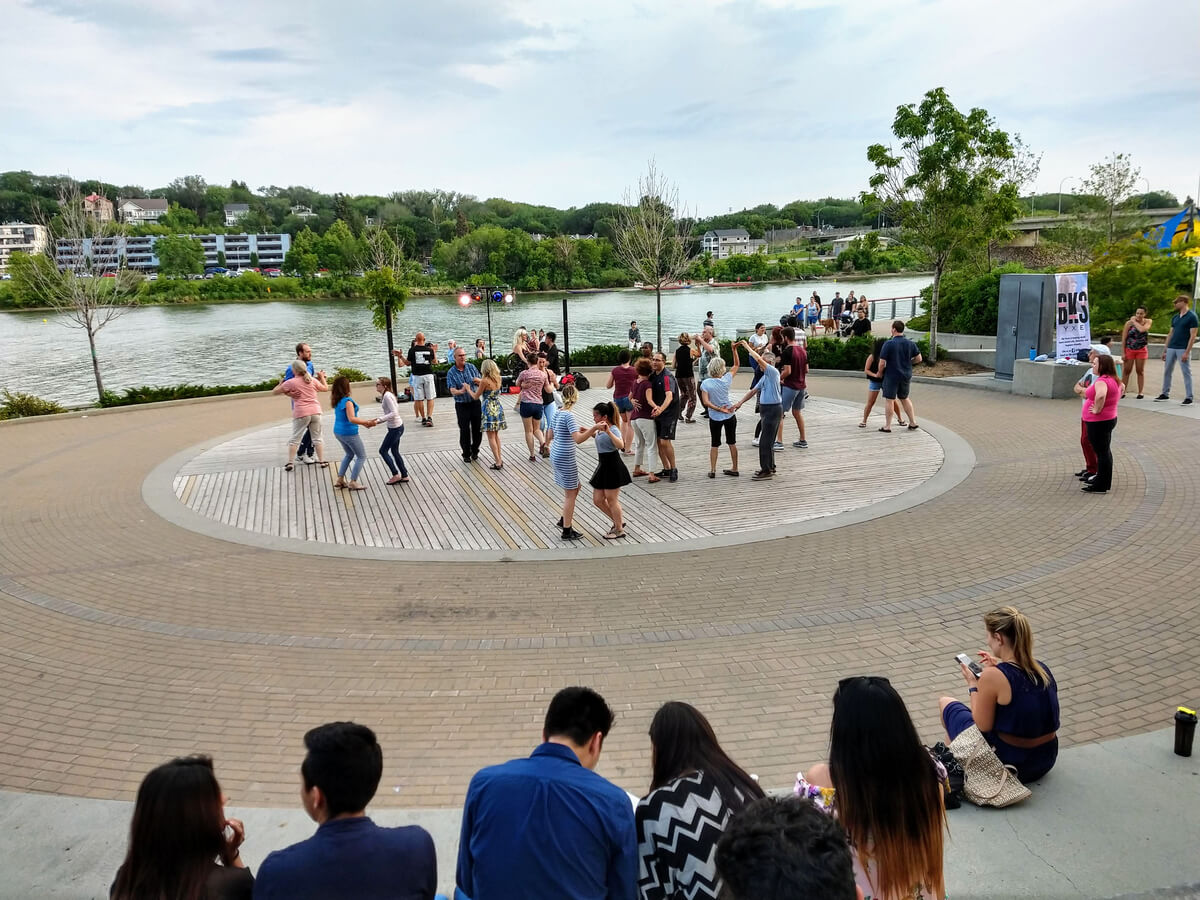
Saskatoon is a city where neighbours actually take the time to get to know each other. Residents here are known for their friendliness, generosity, and willingness to come together to support one another, whether it’s through local events, volunteer efforts, or simply lending a hand to a neighbour.
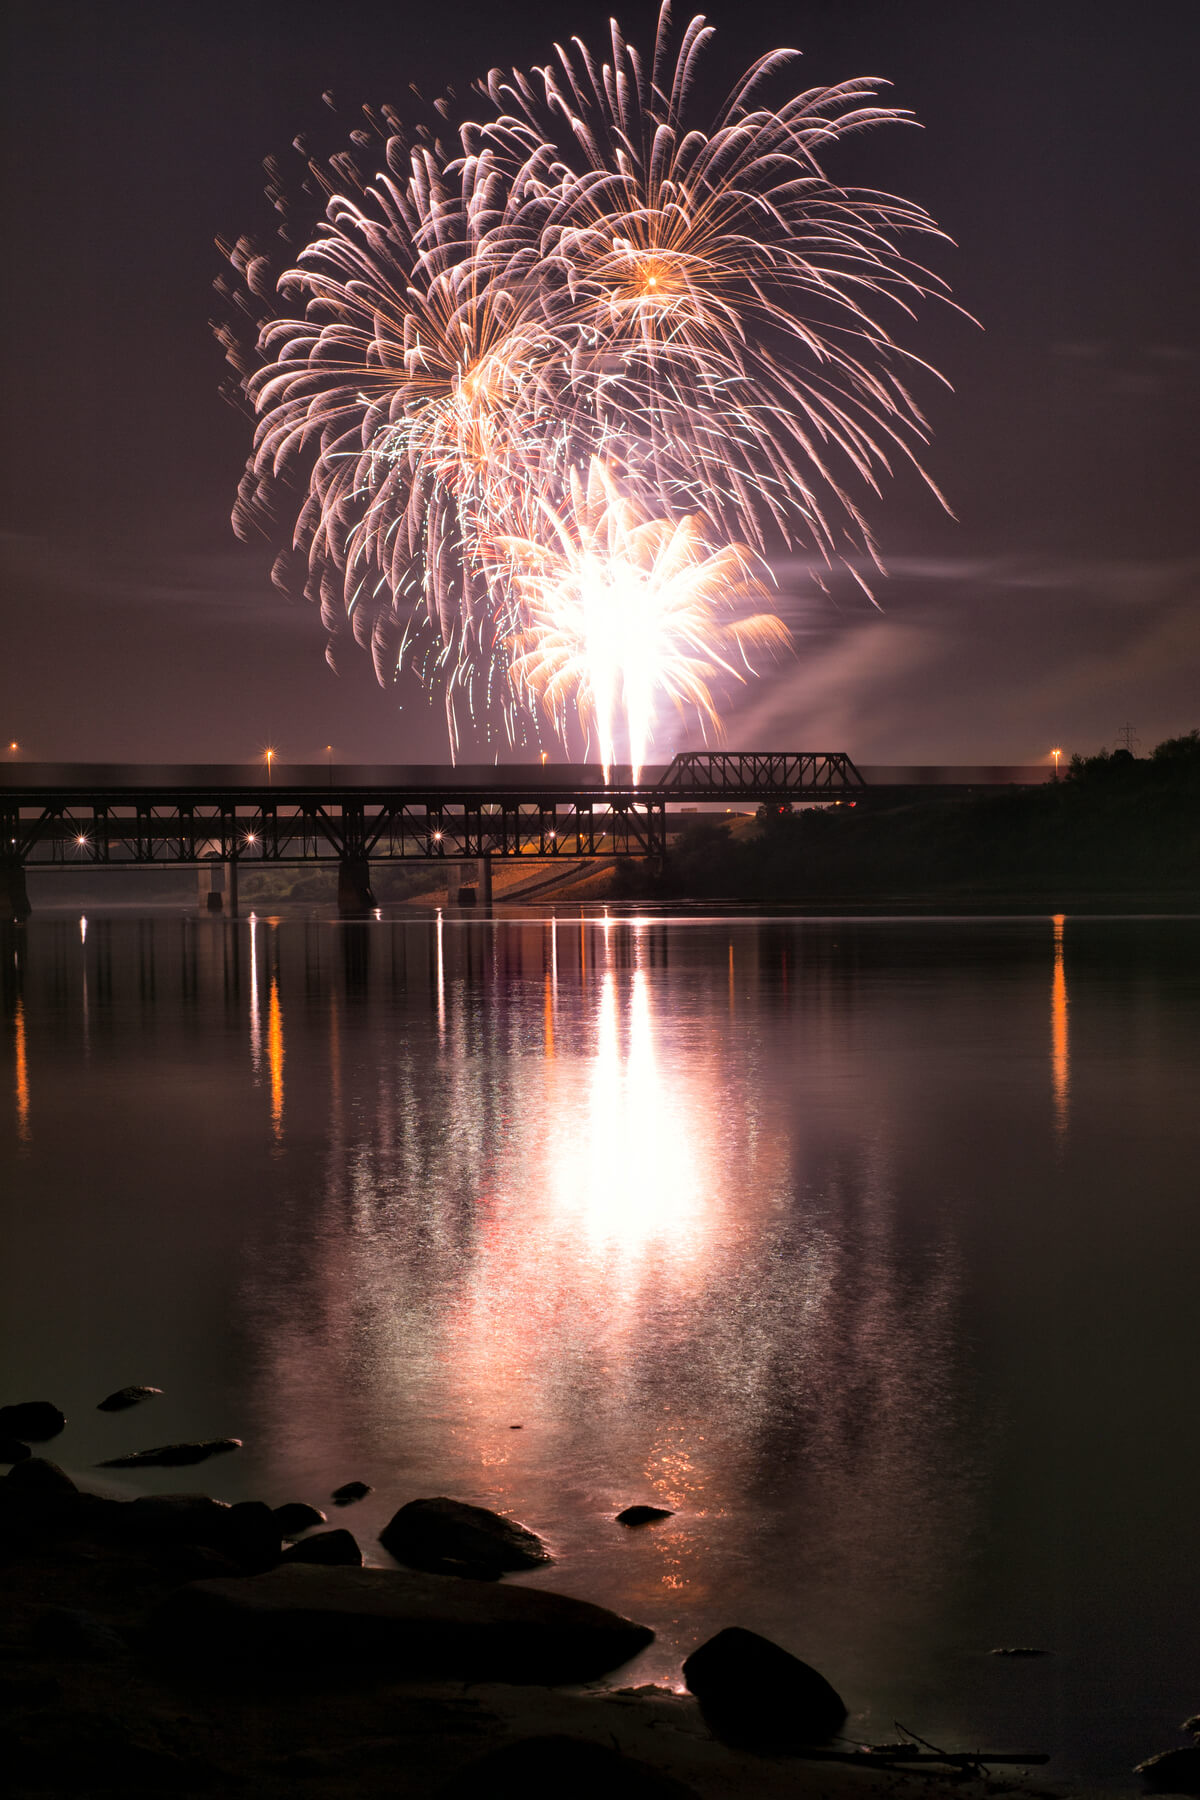
The community spirit is evident in the city’s numerous festivals, cultural events, and local initiatives that bring people together to celebrate their shared heritage and diverse backgrounds. This includes events such as the Saskatoon Jazz Festival, Folkfest, Fringe Festival, Exhibition, and Nutrien Children’s Festival to name a few.
Saskatoon has one of the highest number of restaurants per capita in the country, and the culinary scene has received national and international attention. The local food scene features a mix of traditional prairie cuisine and international flavors, with restaurants, cafés, and markets celebrating local ingredients and culinary traditions.
In Saskatoon, community spirit isn’t just a concept, it’s a way of life that enriches the lives of its residents and strengthens the fabric of the city.
Connecting with Nature
The South Saskatchewan River winds its way through the heart of Saskatoon, creating a picturesque landscape of riverbanks, parks, and bridges. The river is a focal point for outdoor activities, offering opportunities for canoeing, kayaking, and leisurely strolls along its scenic trails.
Saskatoon experiences four distinct seasons, each bringing its own charm. Summers are warm and filled with sunshine, making it an ideal time for outdoor festivals, farmers’ markets, and exploring the city’s many parks. Autumns are crisp and colorful, as the trees along the riverbanks turn shades of red, orange, and yellow. Winters are filled with snow, creating perfect conditions for skating and cross-country skiing. Spring breathes new life into the city with blooming flowers and a sense of renewal.
The city is also home to a variety of green spaces, including the Meewasin Valley, which offers over 90 kilometers of trails for hiking, cycling, and wildlife observation.
The surrounding prairie landscape presents wide-open spaces, gently rolling hills, and an expansive sky that seems to stretch endlessly. This setting provides stunning sunrises and sunsets, with the sky often painted in vibrant hues.
Saskatoon’s natural environment is a blend of urban and rural elements, offering a peaceful retreat with all the conveniences of city living. The balance of natural beauty and outdoor opportunities makes Saskatoon a unique and inviting place to call home.

Previous
Next
Great Homes & Friendly Neighbourhoods
Whether you have made the decision to move to Saskatoon or simply exploring the idea, I look forward to connecting with you!